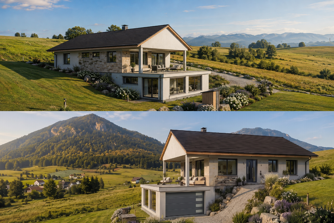
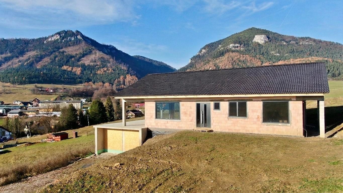
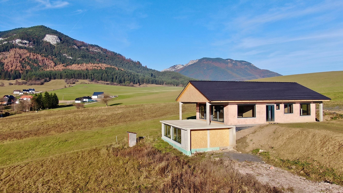
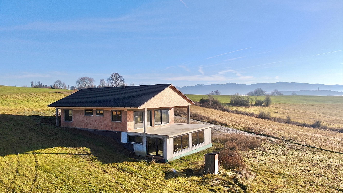
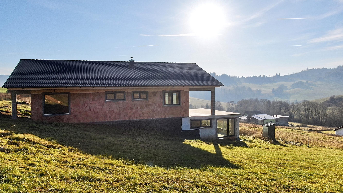
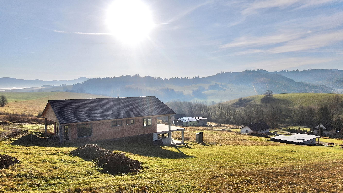
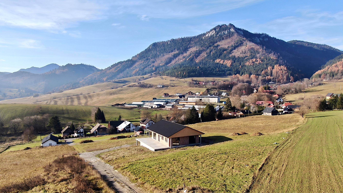
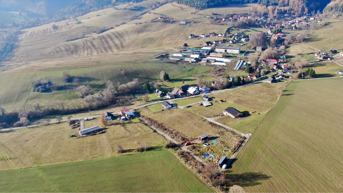
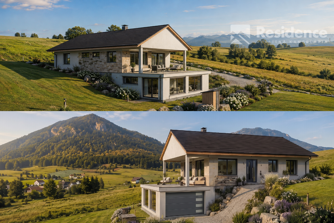
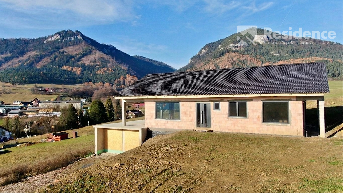
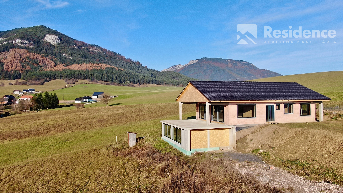
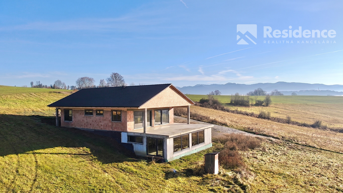
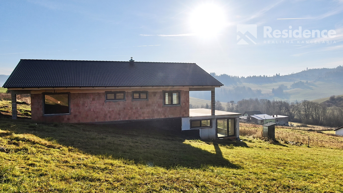
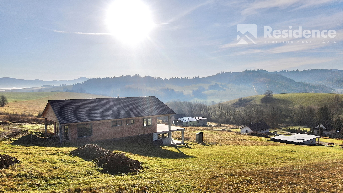
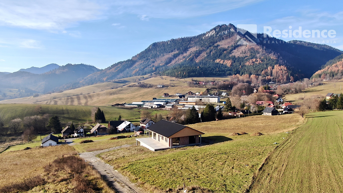
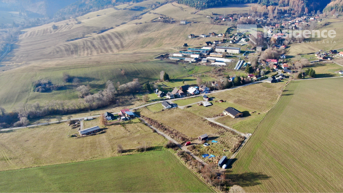
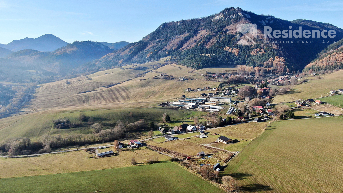
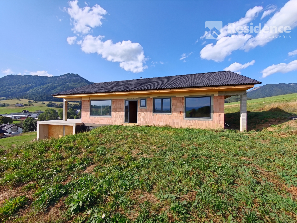
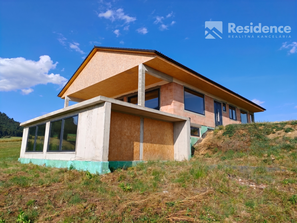
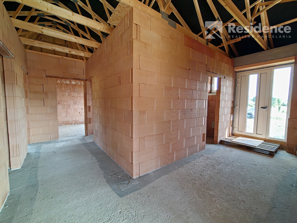
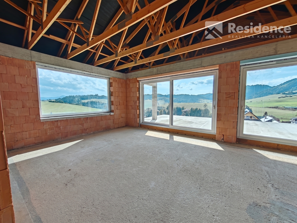
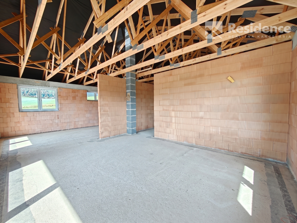
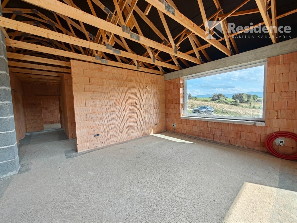
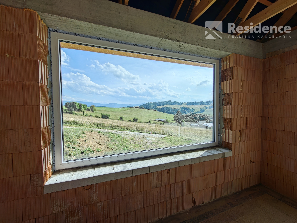
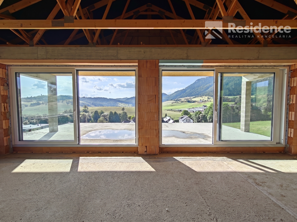
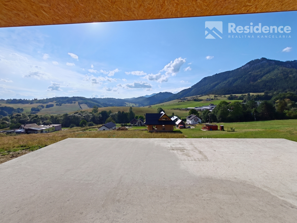
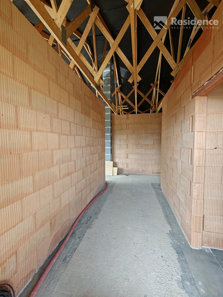
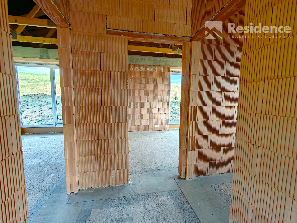
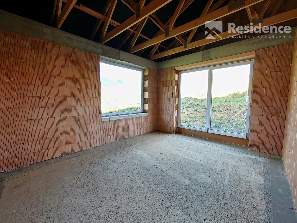
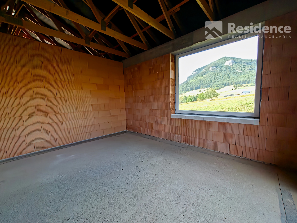
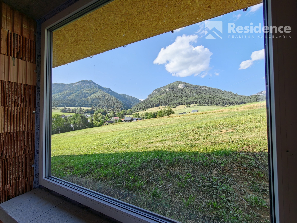
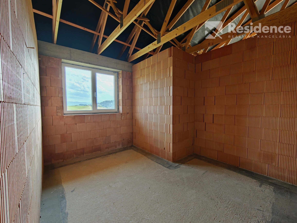
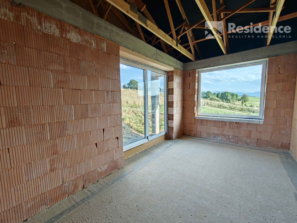
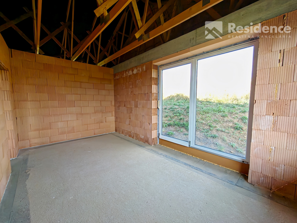
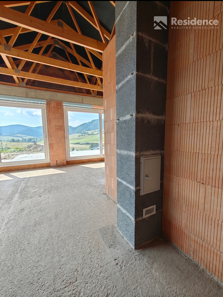
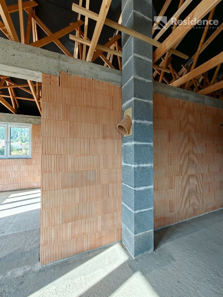
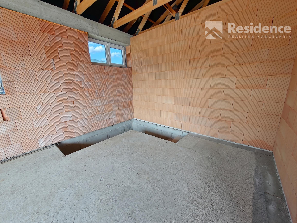
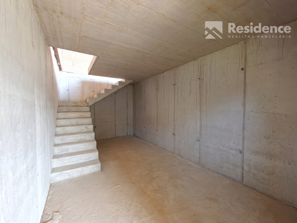
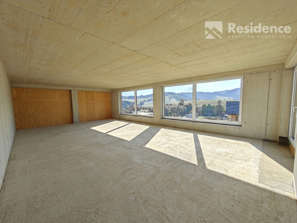
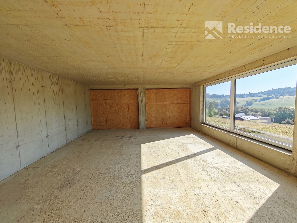
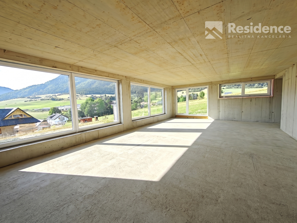
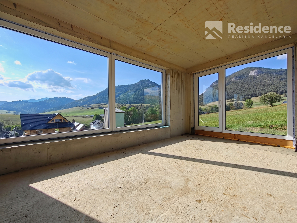
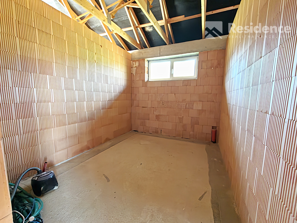
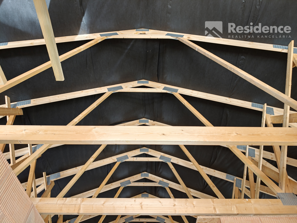
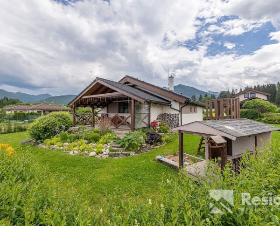
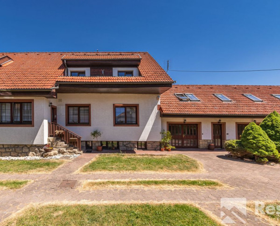
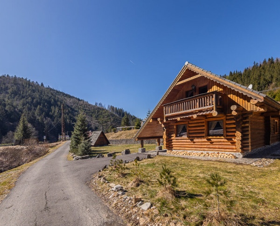
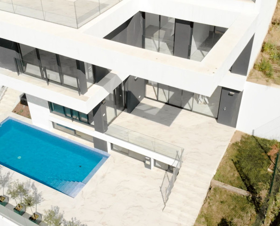
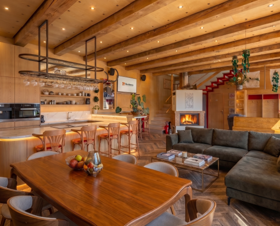
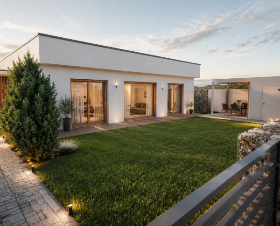
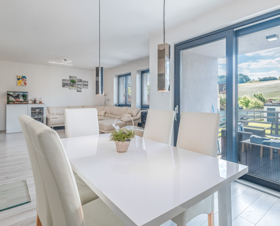
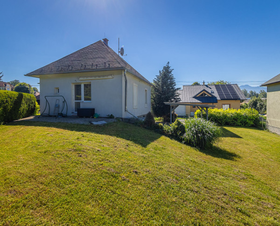
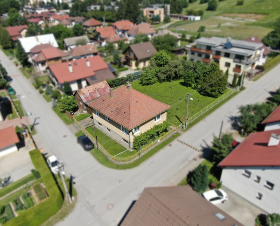
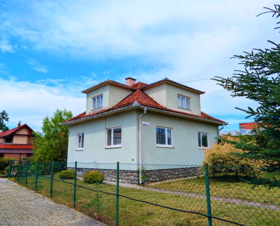
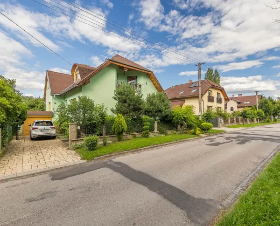
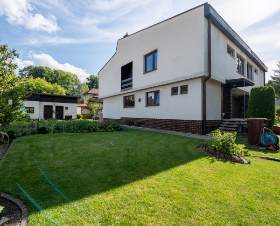
We offer for sale a completed rough construction (shell & core) of a modern family house in one of the most picturesque villages of the region – Liptovská Anna. The property is situated on an elevated hillside plot, offering breathtaking panoramic views of the surrounding nature and mountains. It provides absolute peace, privacy, and all-day sunlight. All heavy and demanding earthworks and landscaping are already fully completed, saving the new owner significant time and costs while allowing complete freedom to finish the interior and exterior to their exact taste – whether as a year-round family residence or a premium holiday retreat.
KEY HIGHLIGHTS OF THE PROPERTY:
Unique elevated hillside location offering unmatched views and maximum privacy.
Versatile, naturally lit lower ground floor (basement) – easily divided into a garage and a private wellness / fitness / relaxation area with stunning views.
Completed rough construction with all heavy landscaping and groundworks already finished.
Spacious west-facing terrace seamlessly connected to the open-plan living area.
Ideal for both permanent family living and a luxury holiday home.
Full flexibility to customize interior finishes, technologies, and design to your own standards.
DIMENSIONS & KEY PARAMETERS:
Plot Area: 1,210 m²
Built-up Area: 235.45 m²
Total Floor Area: 340.50 m²
Total Usable Area: 307.10 m²
Ground Floor / 1st Floor (main living area): 220.45 m²
Basement / Lower Ground Floor (garage / wellness / technical area): 86.65 m²
LAYOUT:
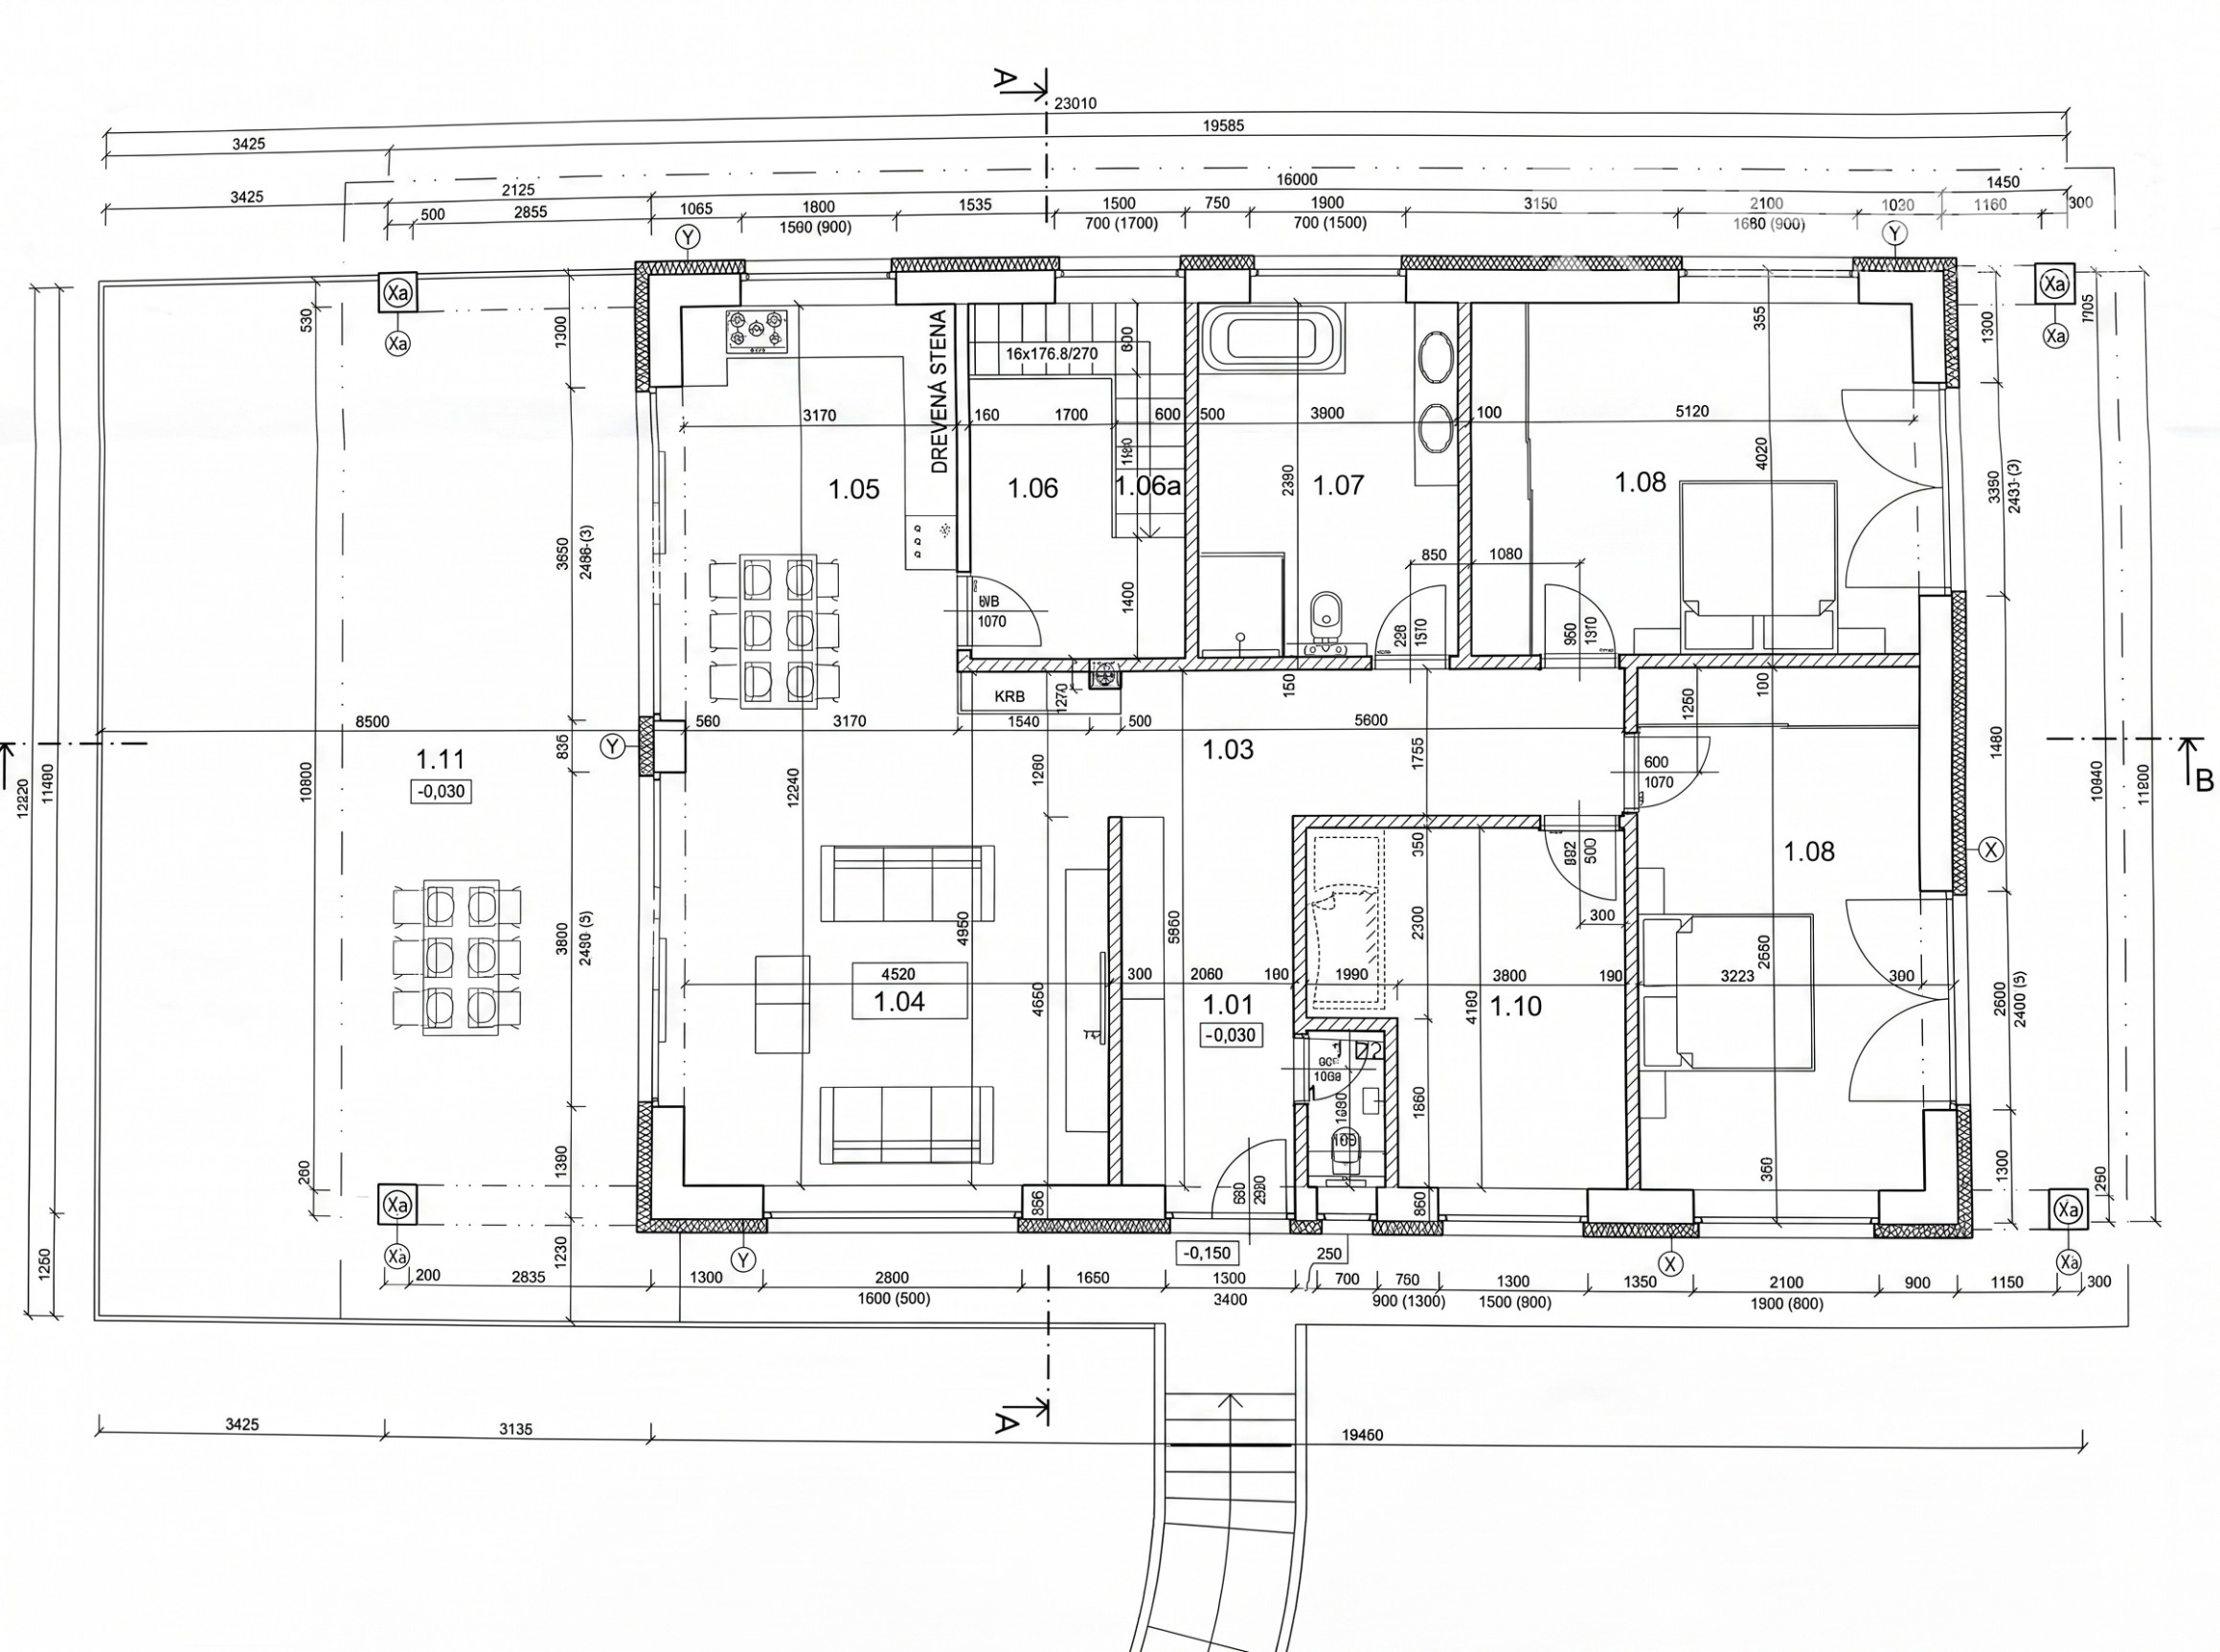
Ground Floor / 1st Floor (Main Living Area): Entrance hall with a vestibule and separate guest toilet, spacious open-plan living room with a fireplace connection linked to the dining and kitchen areas, practical pantry/storage, 3 separate bedrooms, comfortable family bathroom, and a generous terrace with scenic views.
Basement / Lower Ground Floor: Large, window-lit space offering flexible use (garage + private wellness/spa/gym area with views), technical room, staircase connecting directly to the living area, and a paved exterior area in front for comfortable additional parking.
TECHNICAL SPECIFICATIONS & UTILITIES:
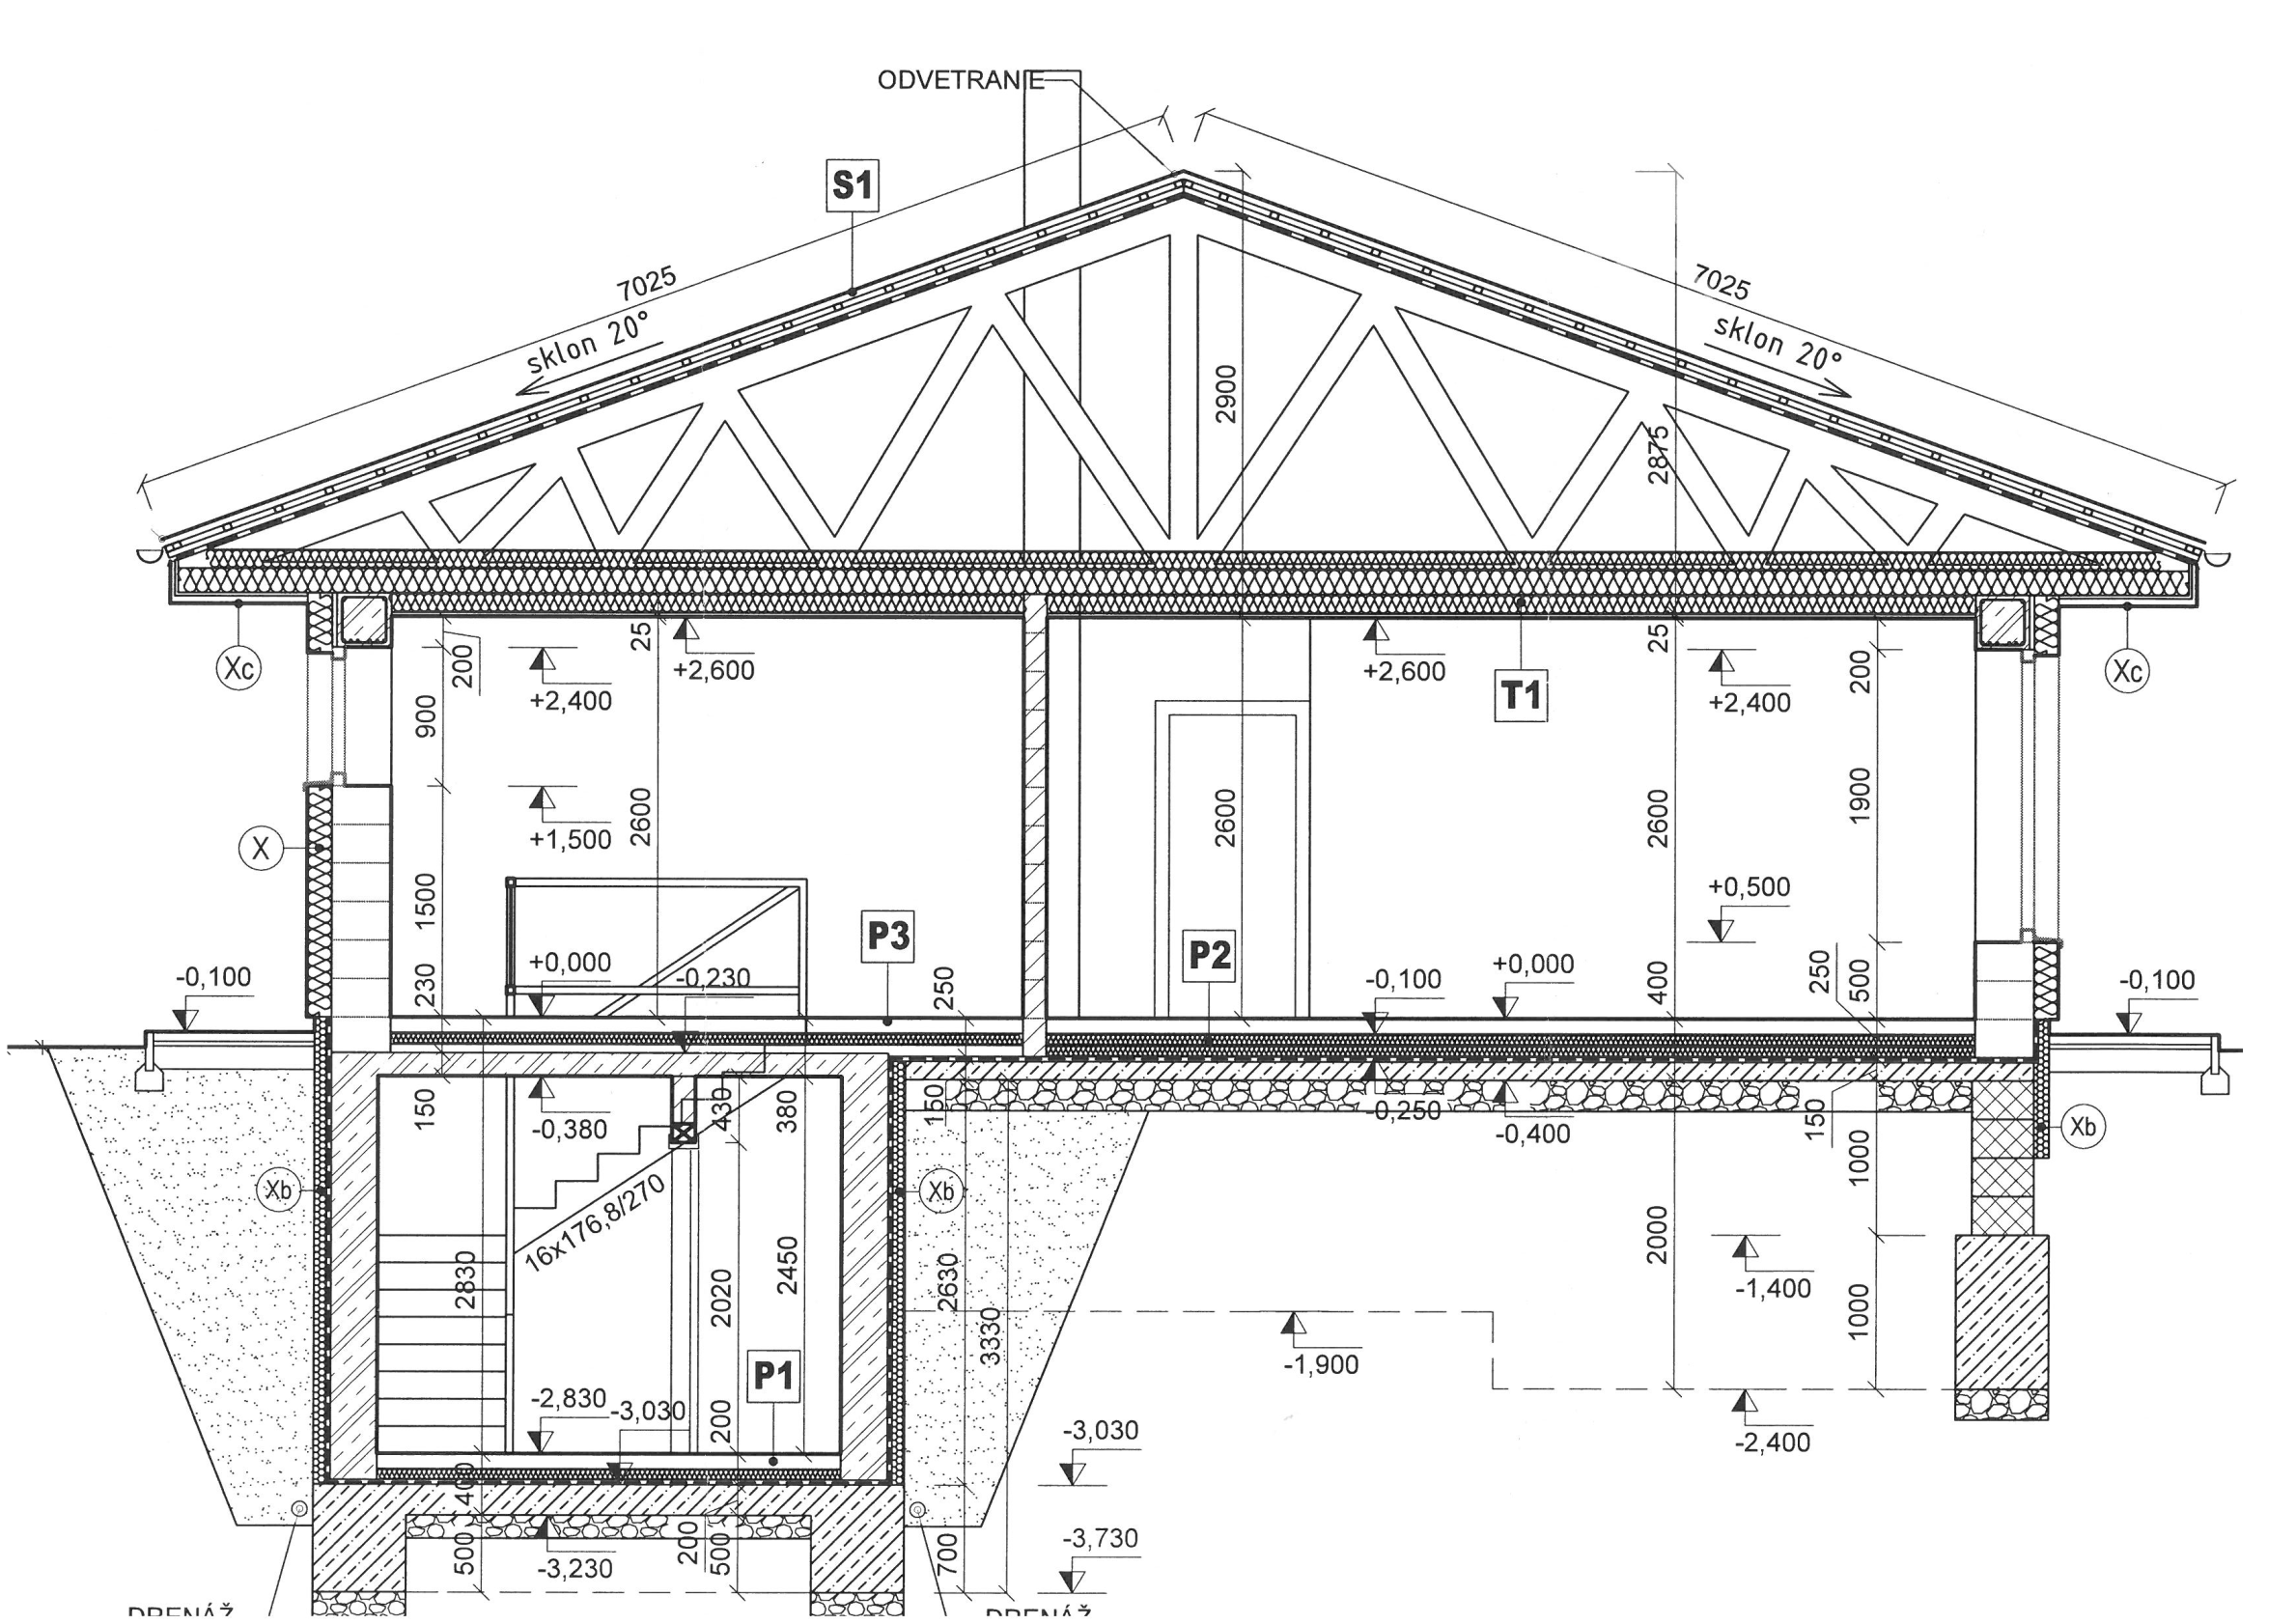
Structure: Reinforced concrete lower ground floor structure, upper floor exterior walls built of Porotherm ceramic blocks, wooden truss roof structure with a hipped roof design.
Electricity: Built and fully functional electrical grid connection.
Water: Private drilled well + public municipal water supply connection already laid in the access road.
Sewerage: Private septic tank + ready pre-installation for municipal sewage connection directly in the access road.
Access: Year-round convenient access via a municipal road.
PRICE:
Price upon request at the real estate agency
For more information or to arrange a private viewing, please do not hesitate to contact me:
Boris Barborík
📞 Phone: +421 903 308 042
📧 E-mail: barborik@residence-real.sk