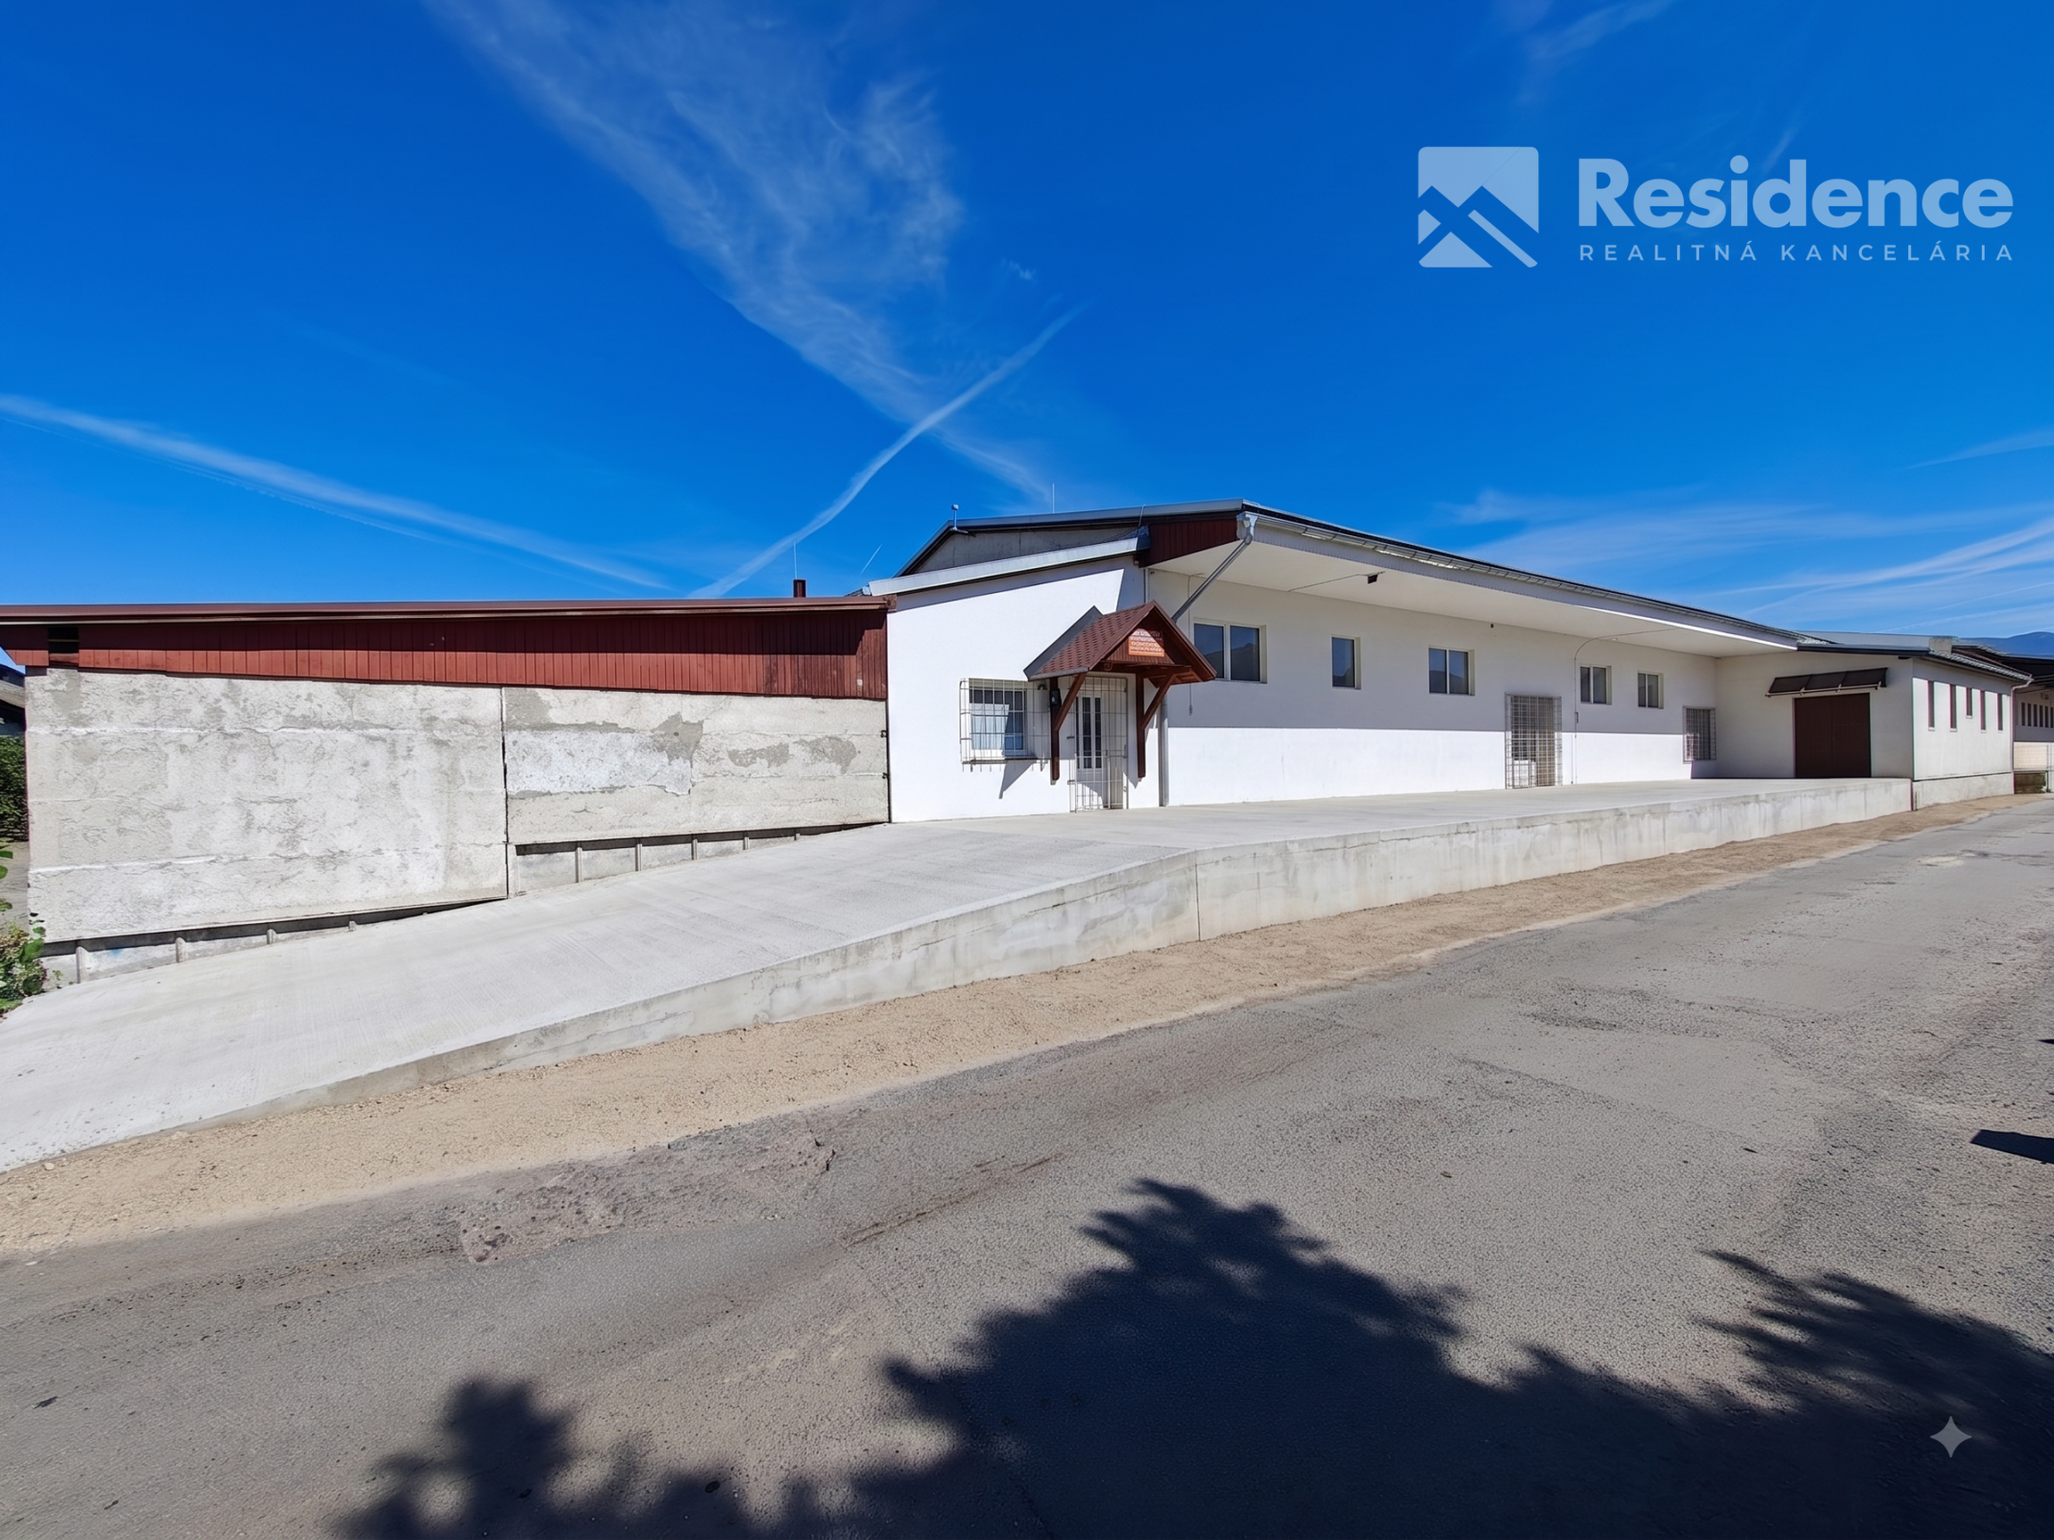
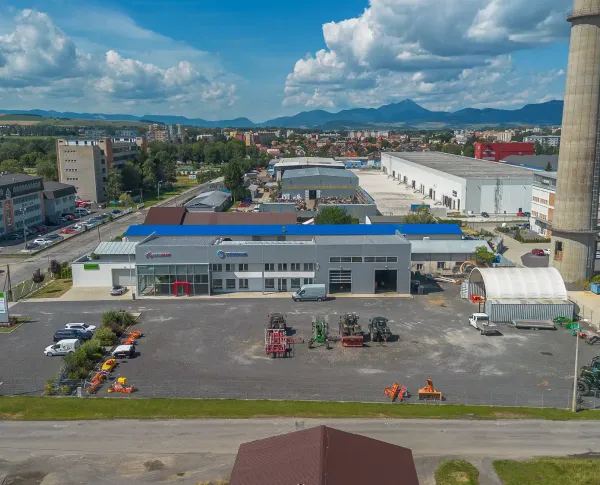
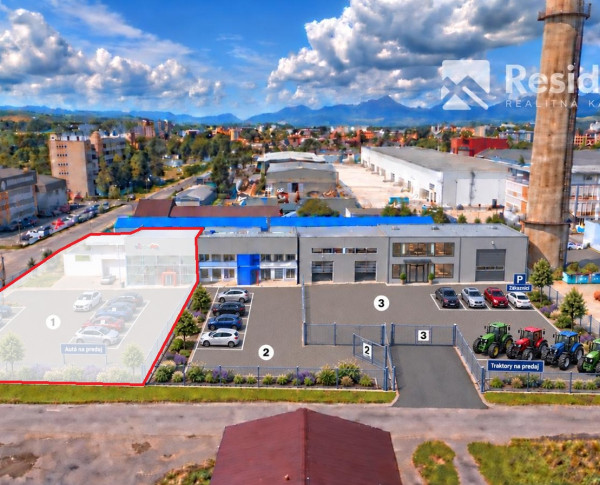
Completely renovated facility in Liptovský Mikuláš
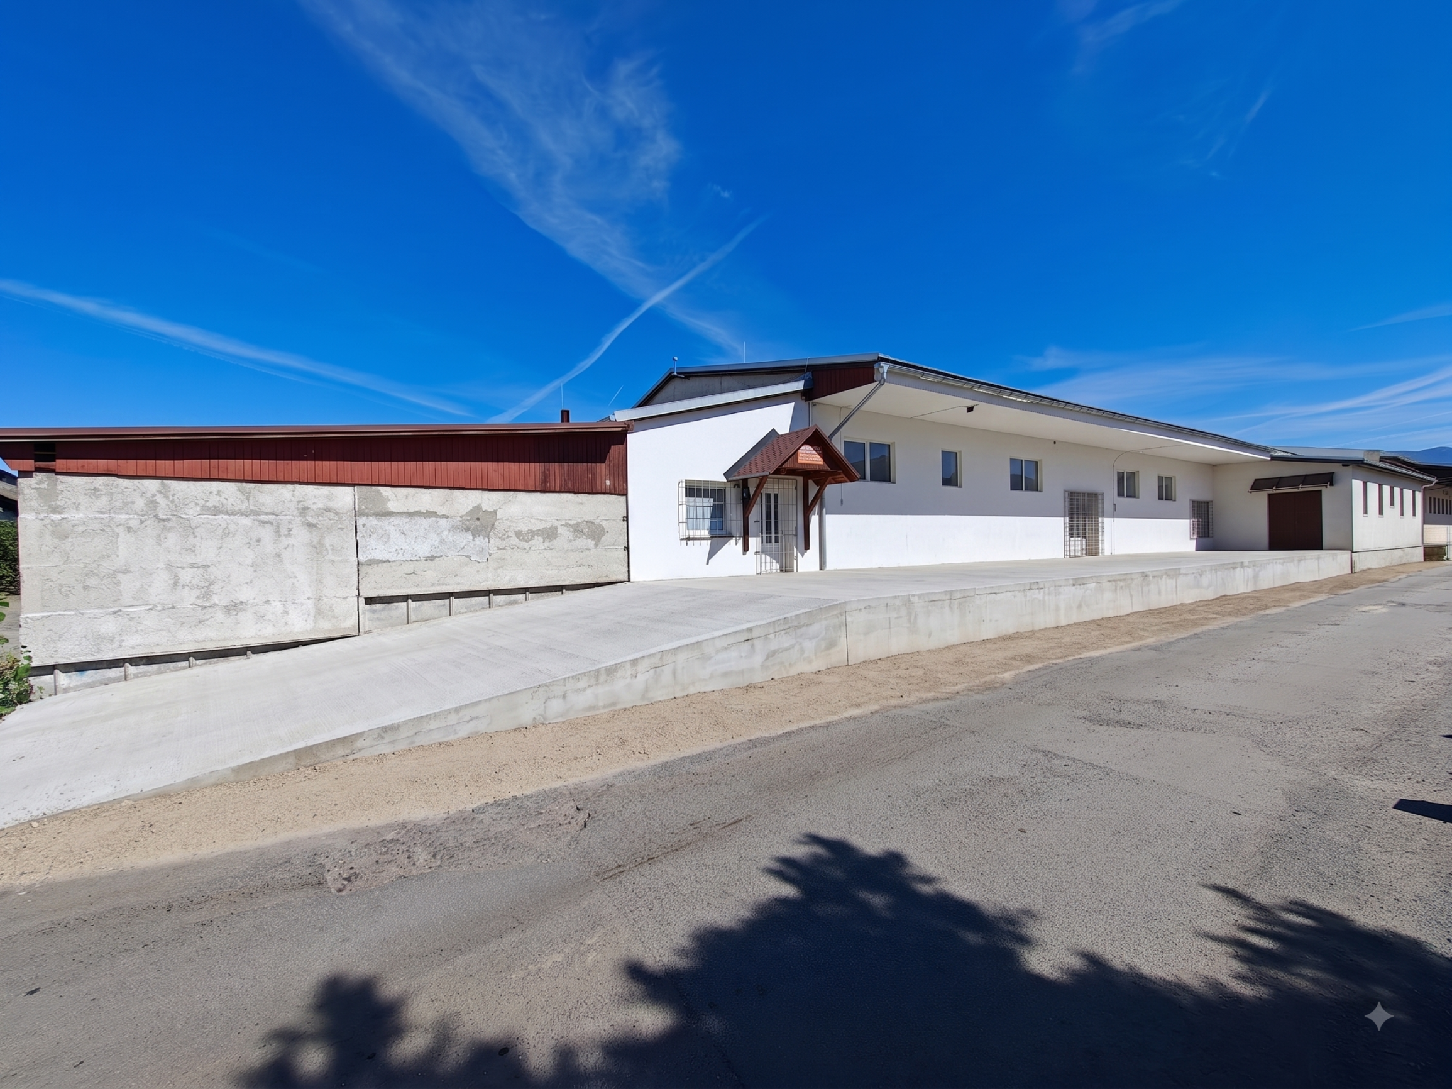
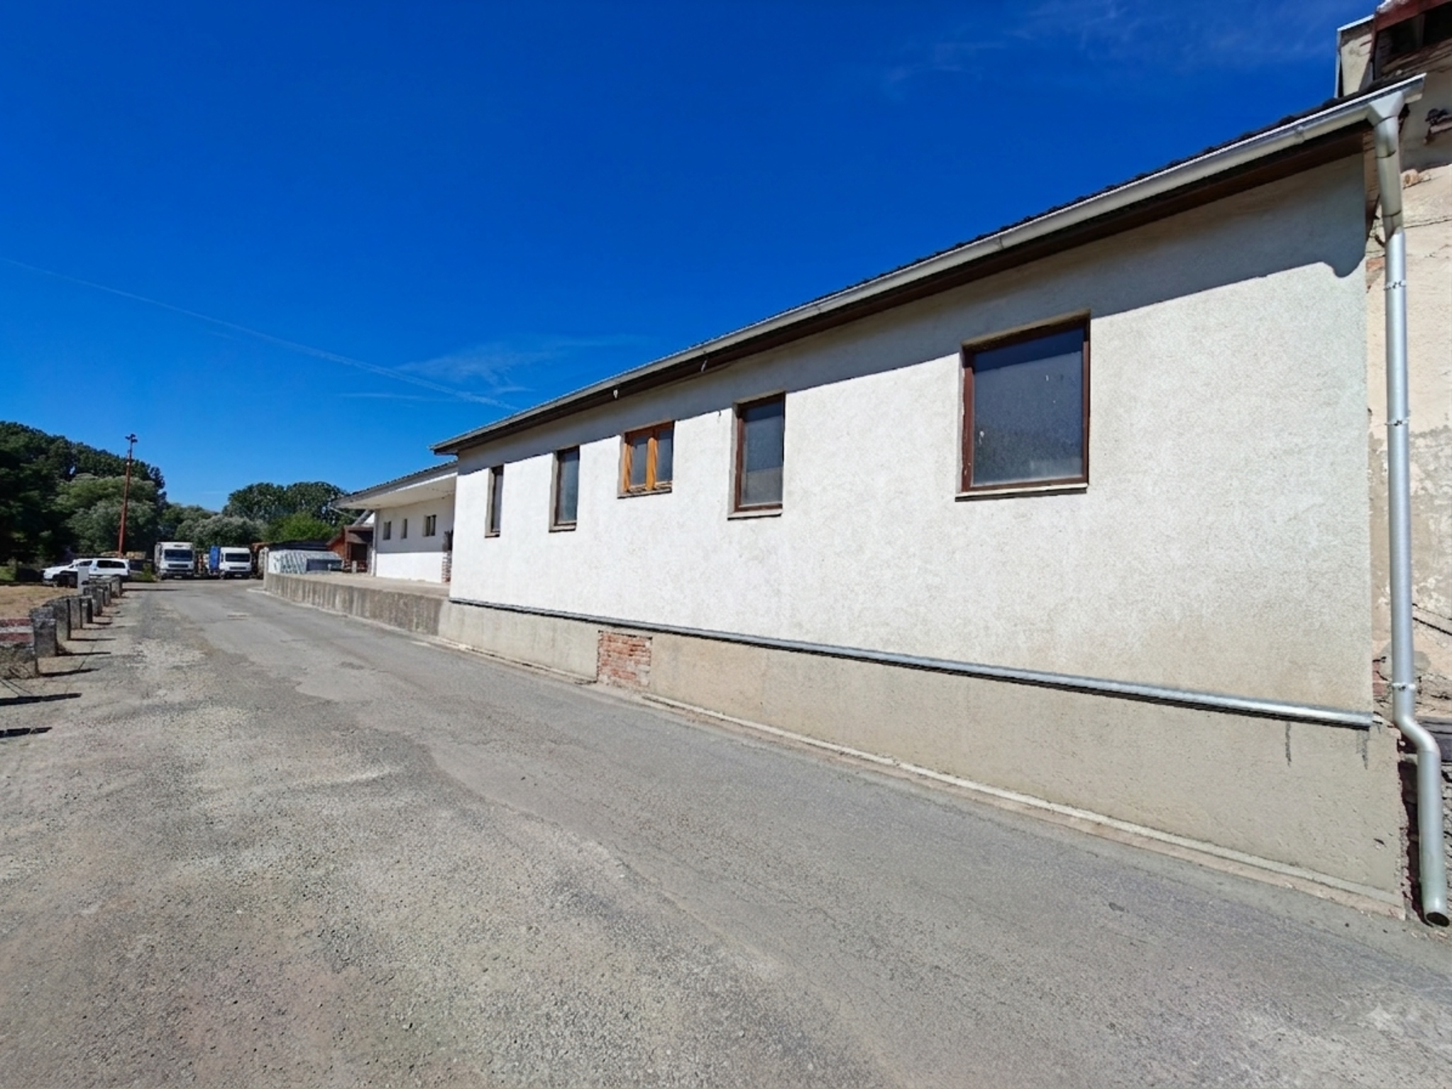
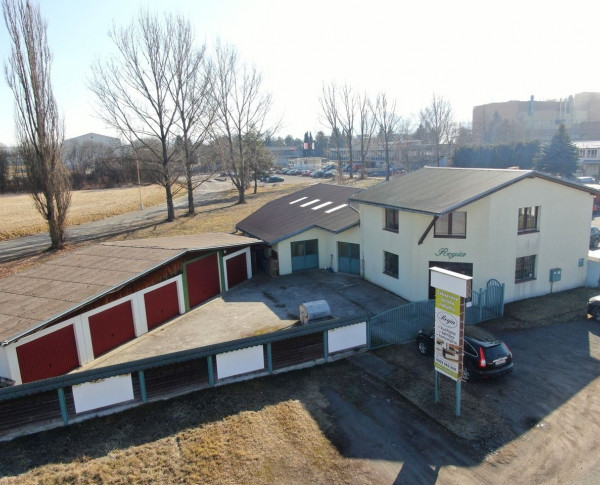
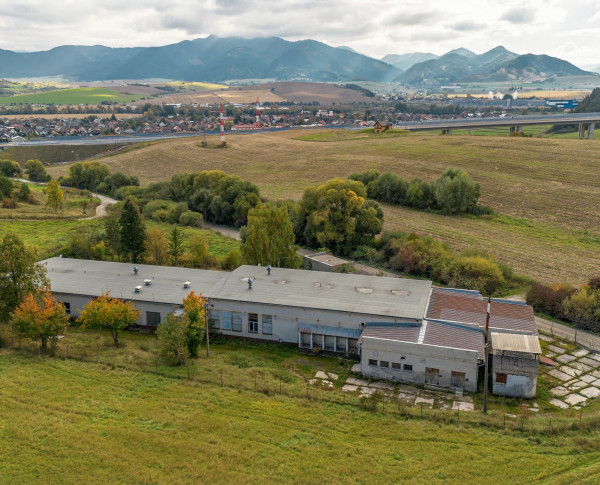
We offer for sale a modernized, energy-efficient production and storage hall located in a sought-after industrial zone in Liptovská Ondrašová, featuring excellent transport accessibility and full facilities for your business.
PROPERTY AREAS AND LAYOUT
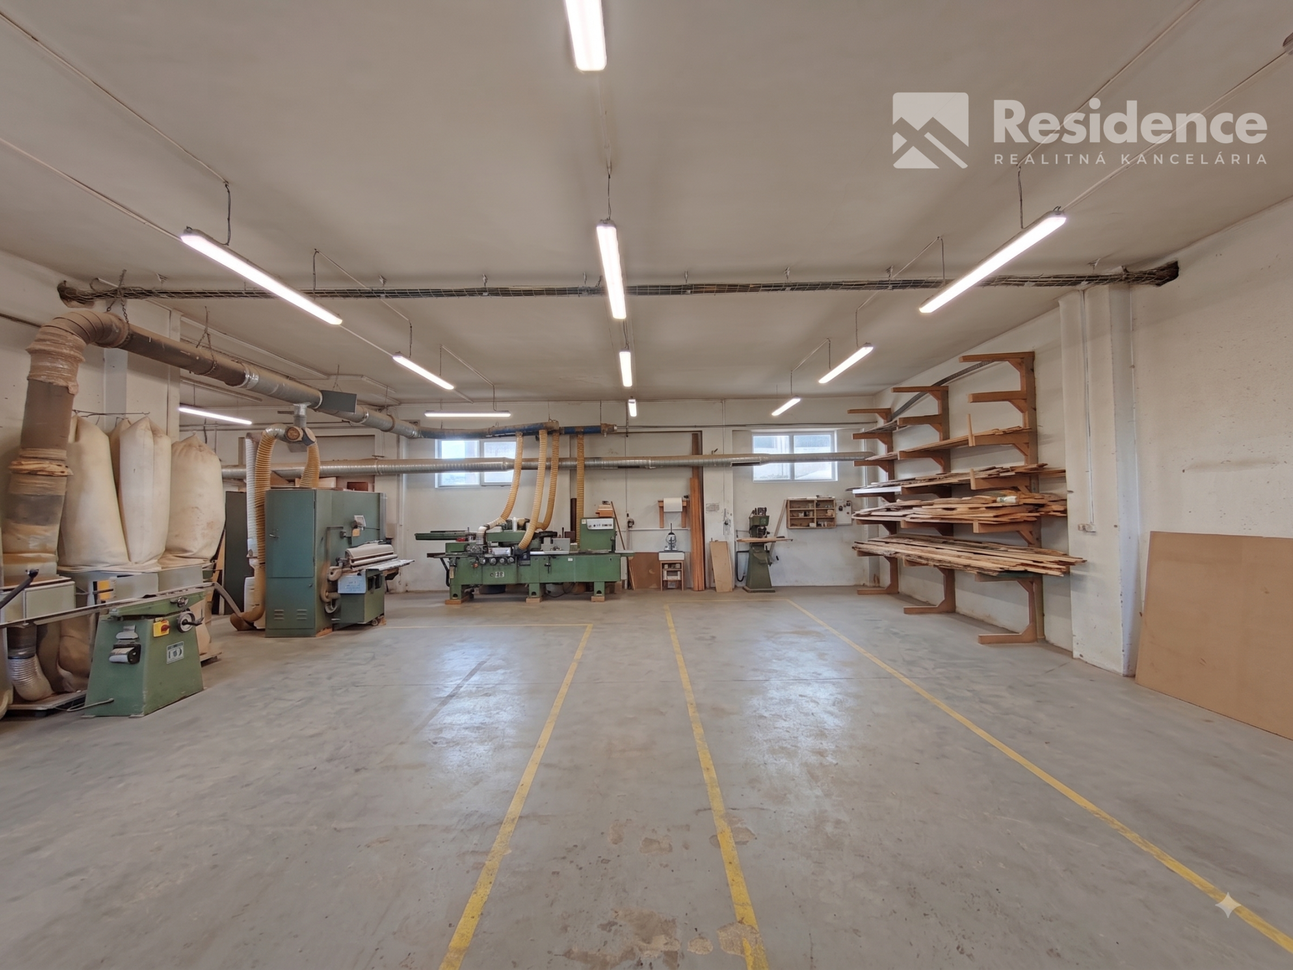
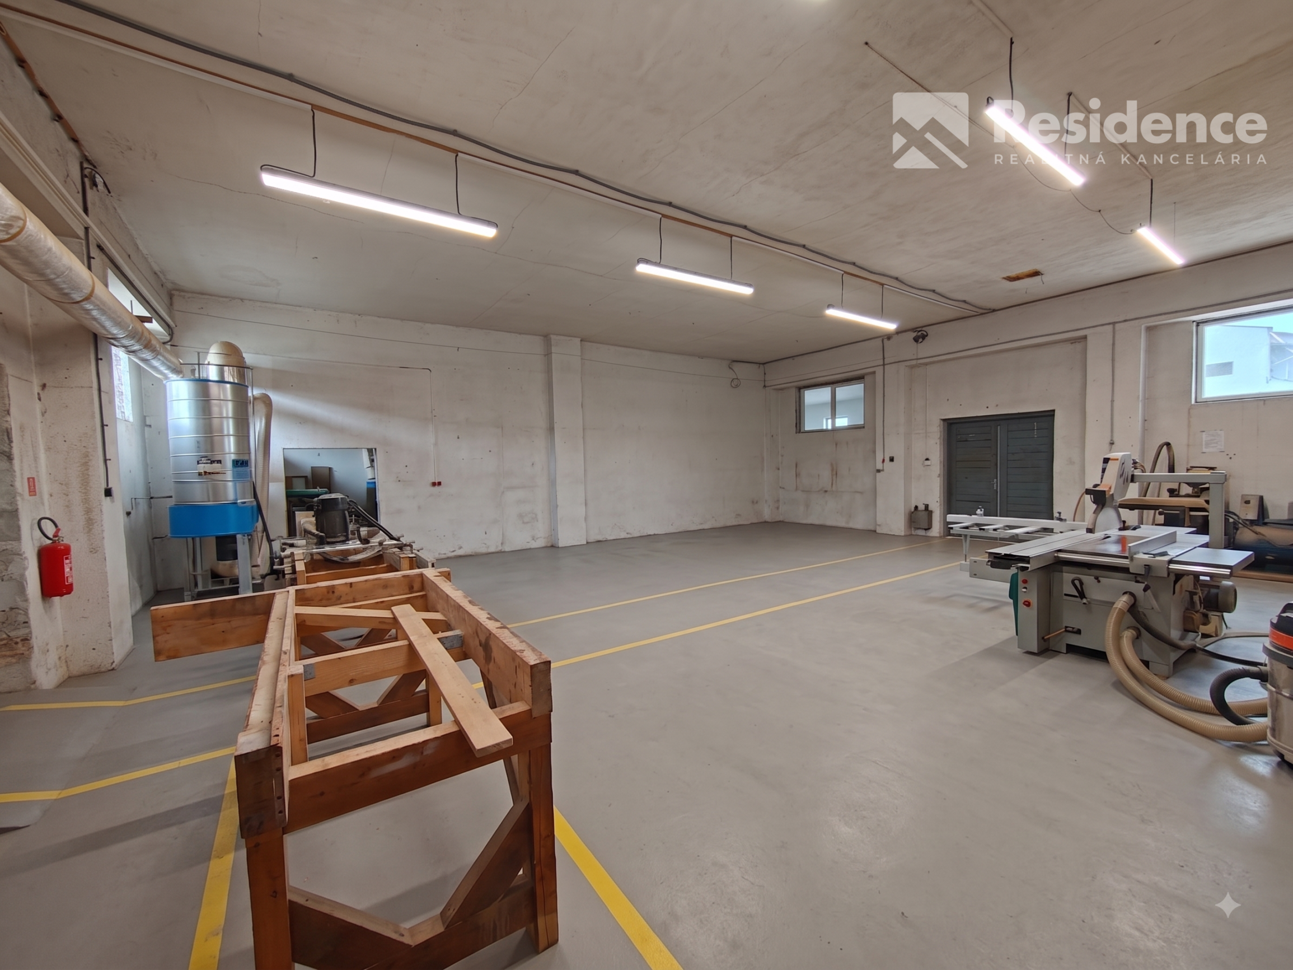
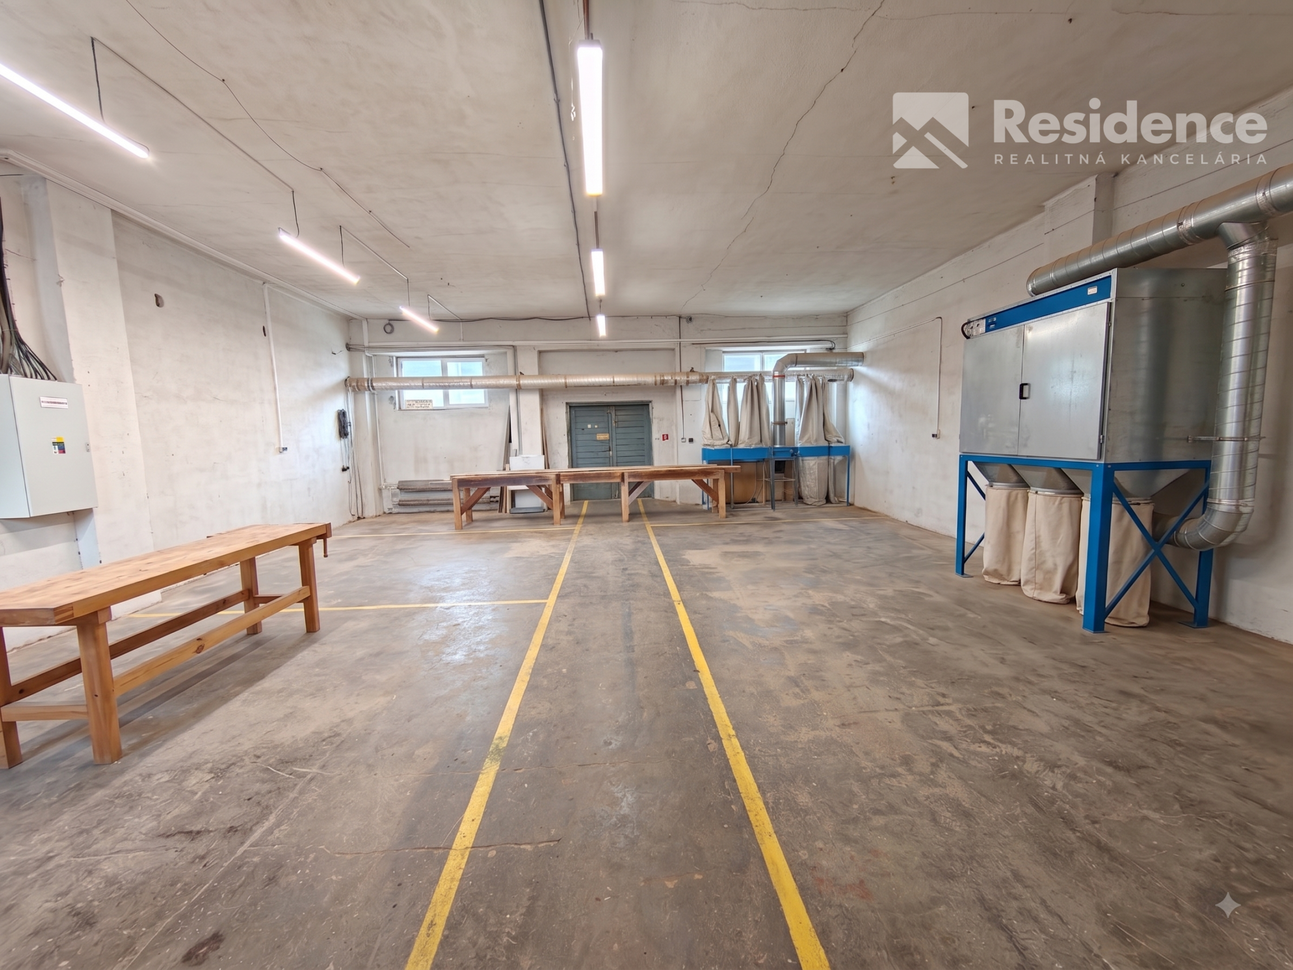
The hall offers a generous usable area with a practical layout for flexible operational use:
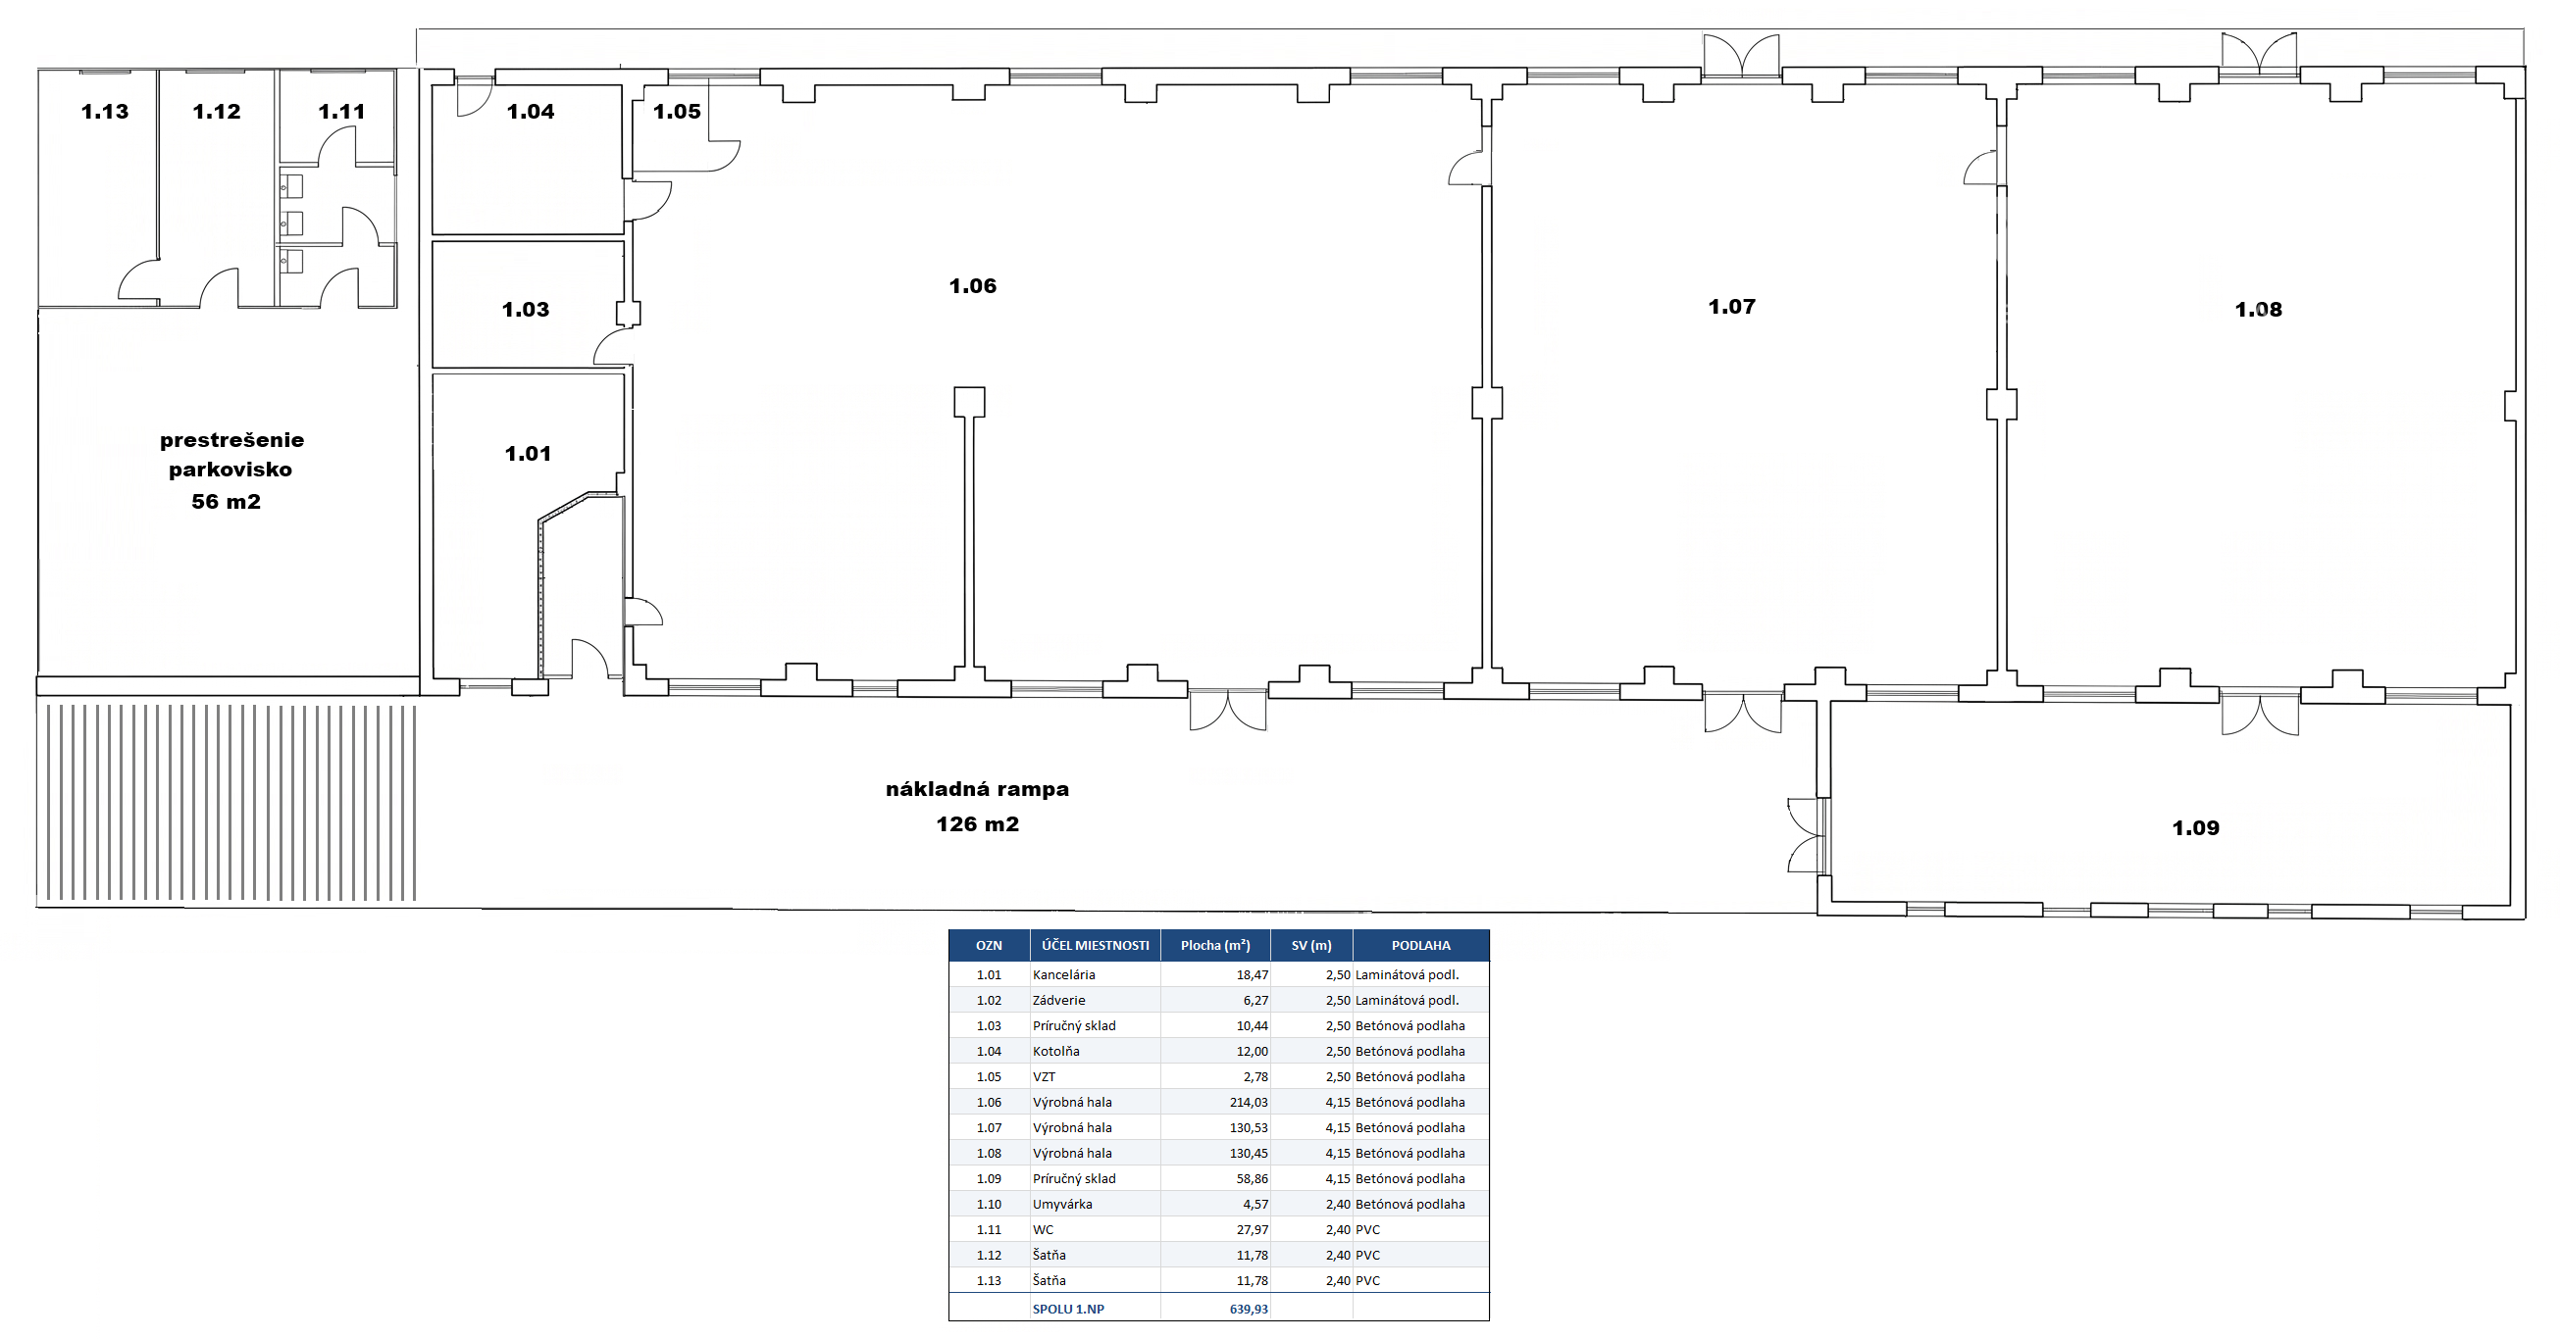
Total Usable Area of the Hall: 640 m²
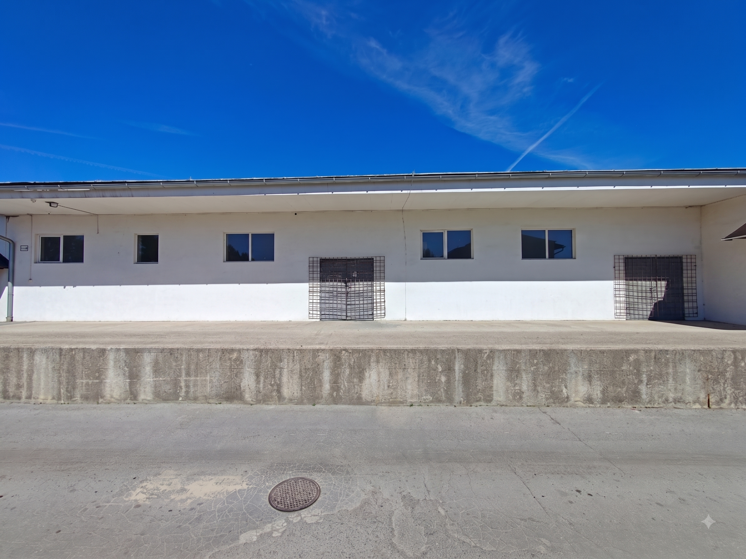
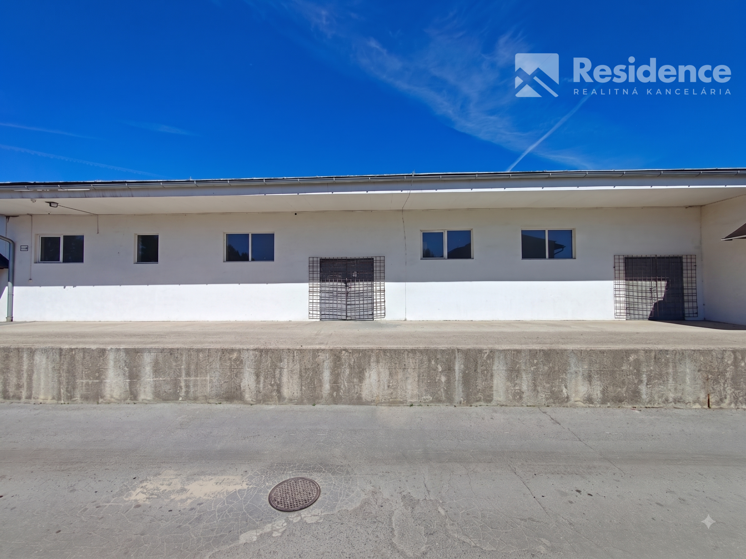
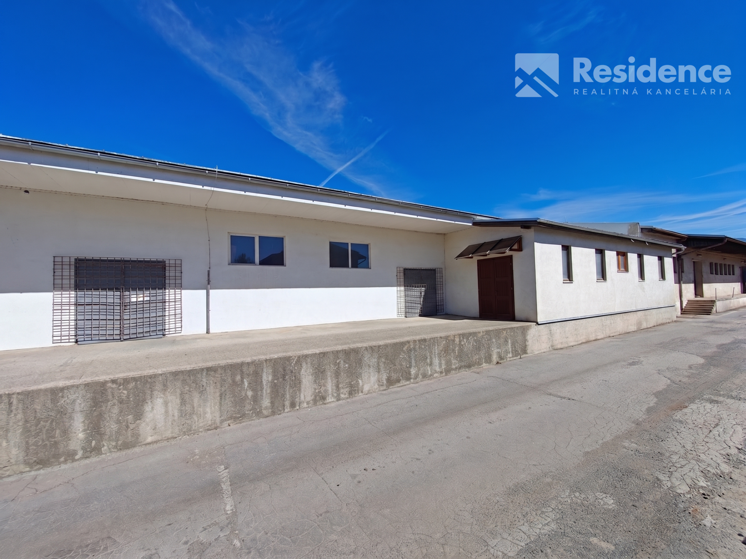
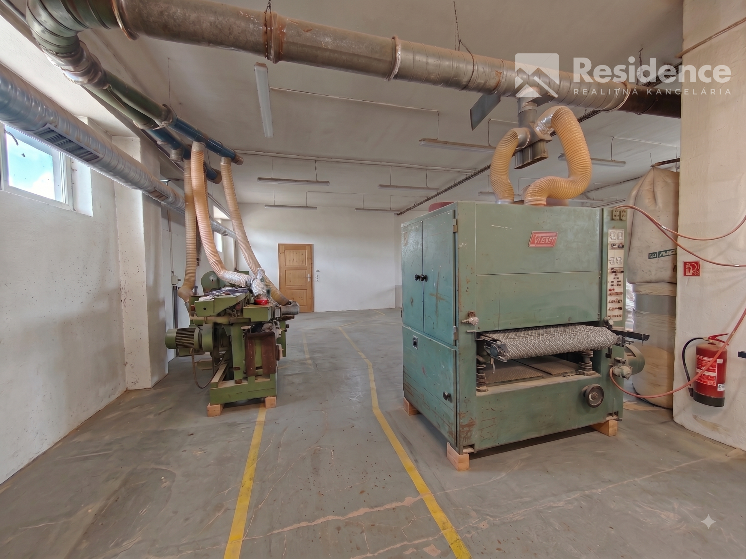
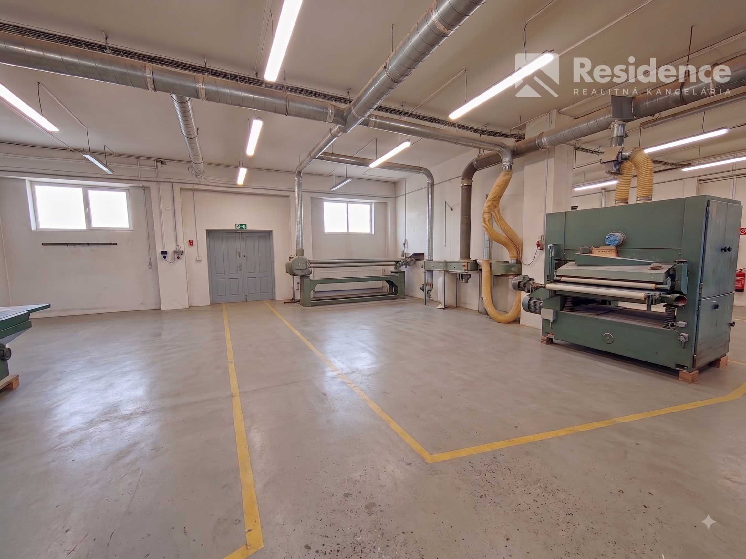
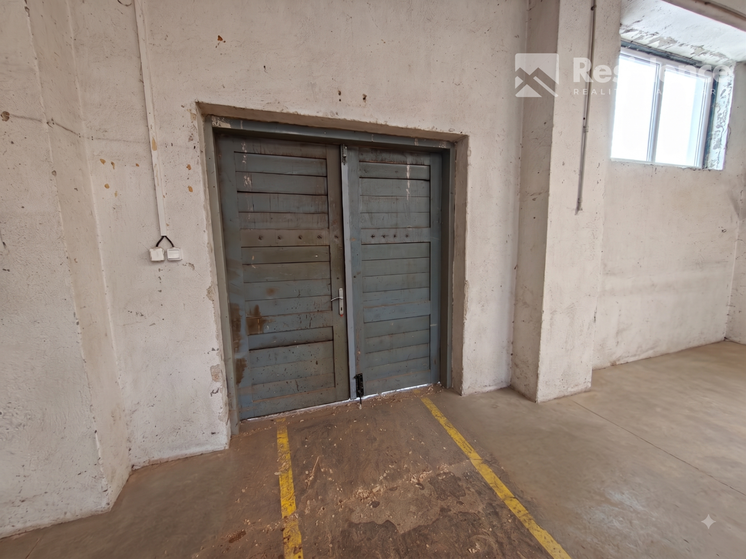
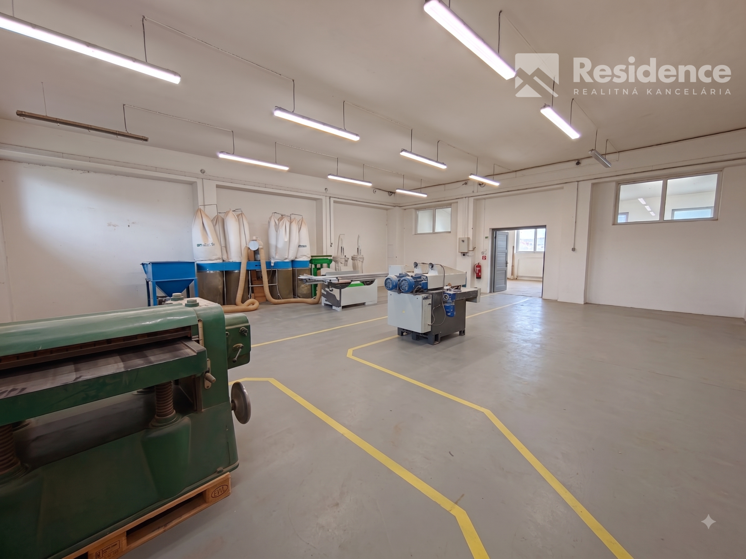
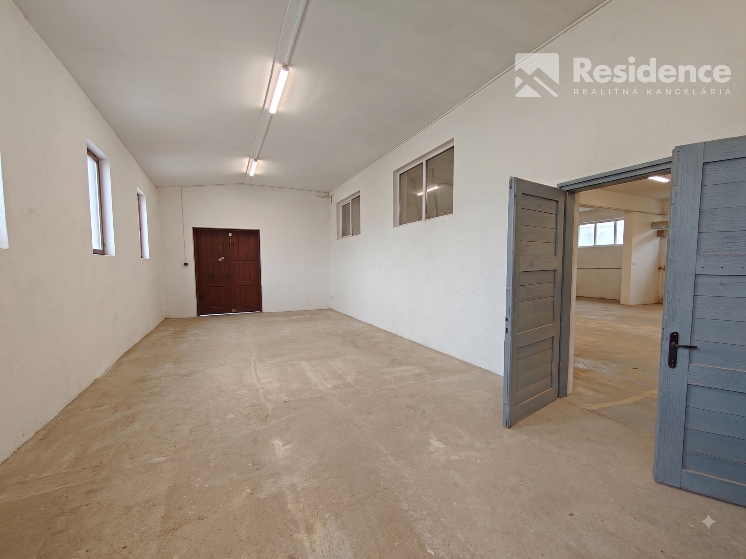
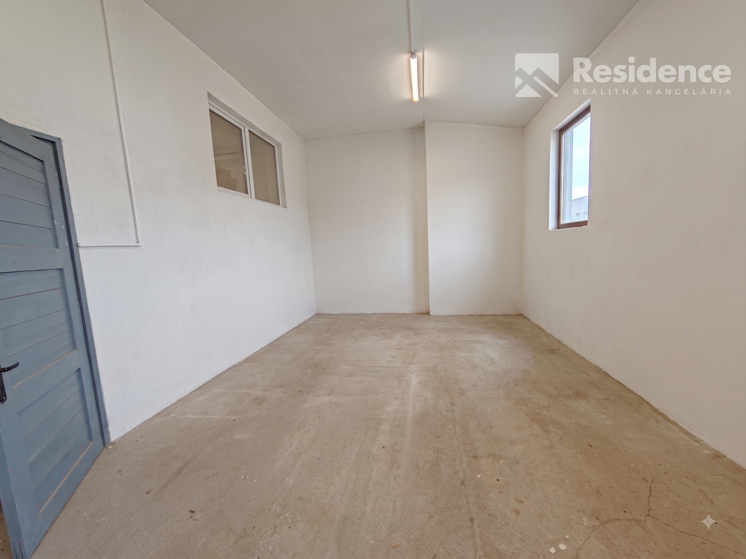
Layout: The hall is divided into 3 large separate sections, interconnected by doors.
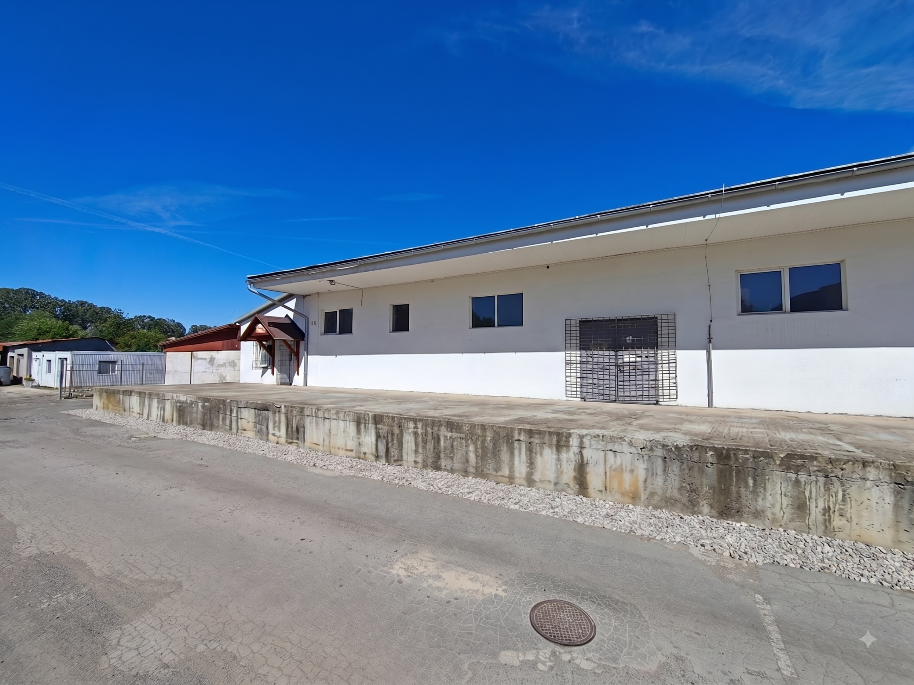
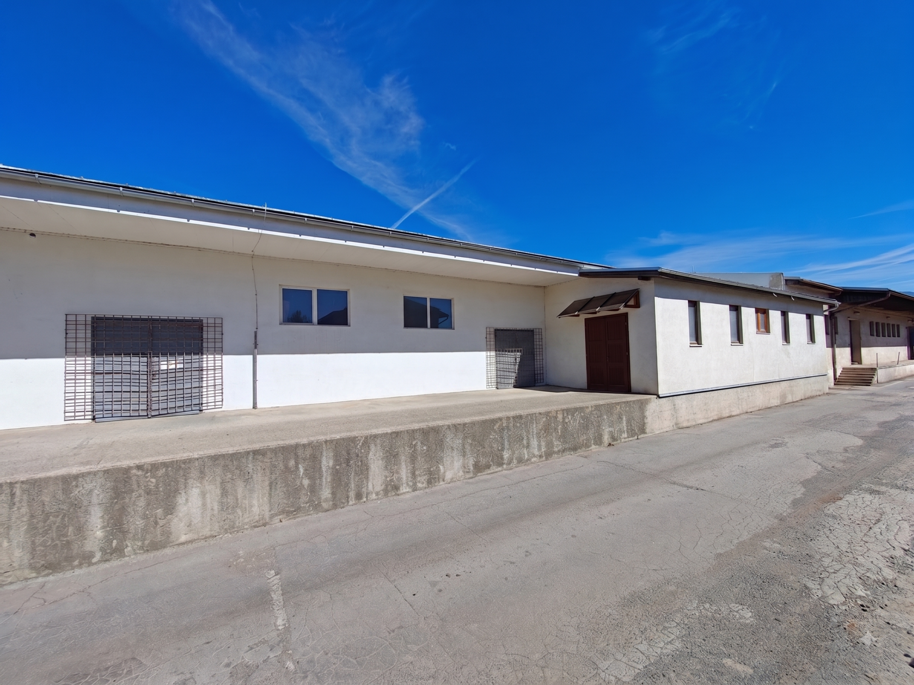
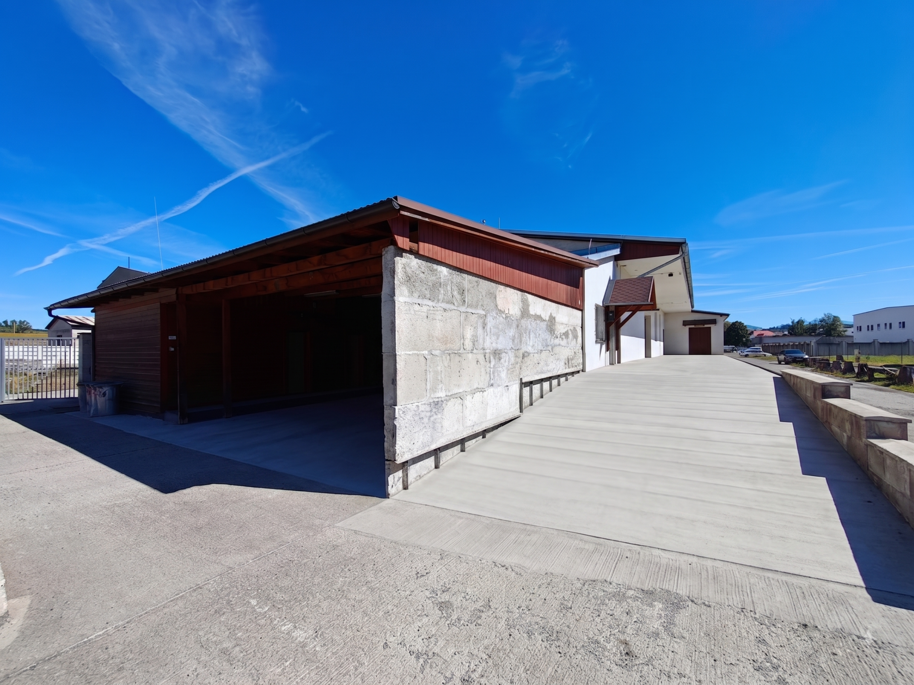
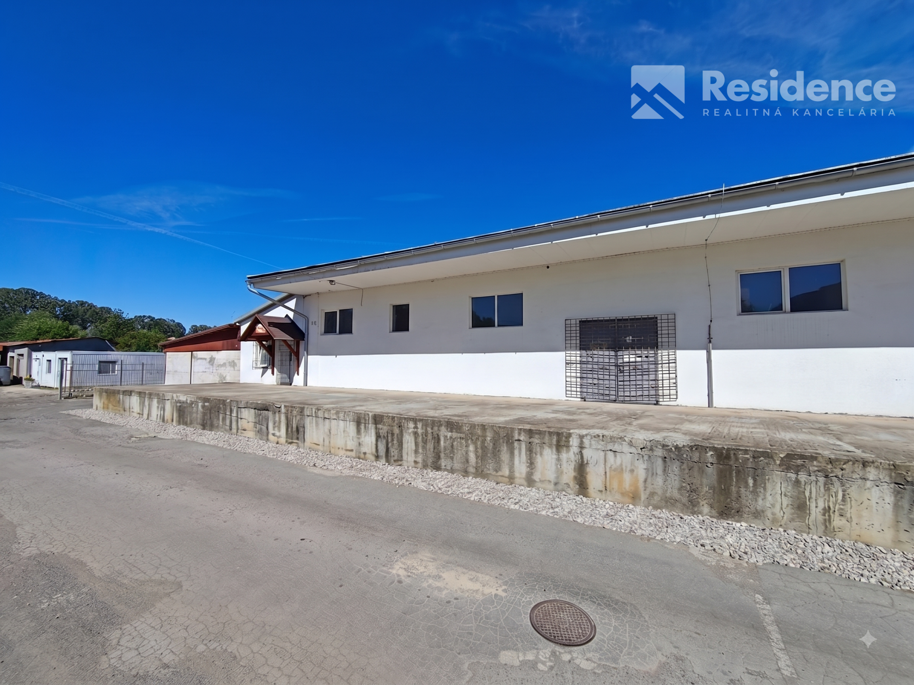
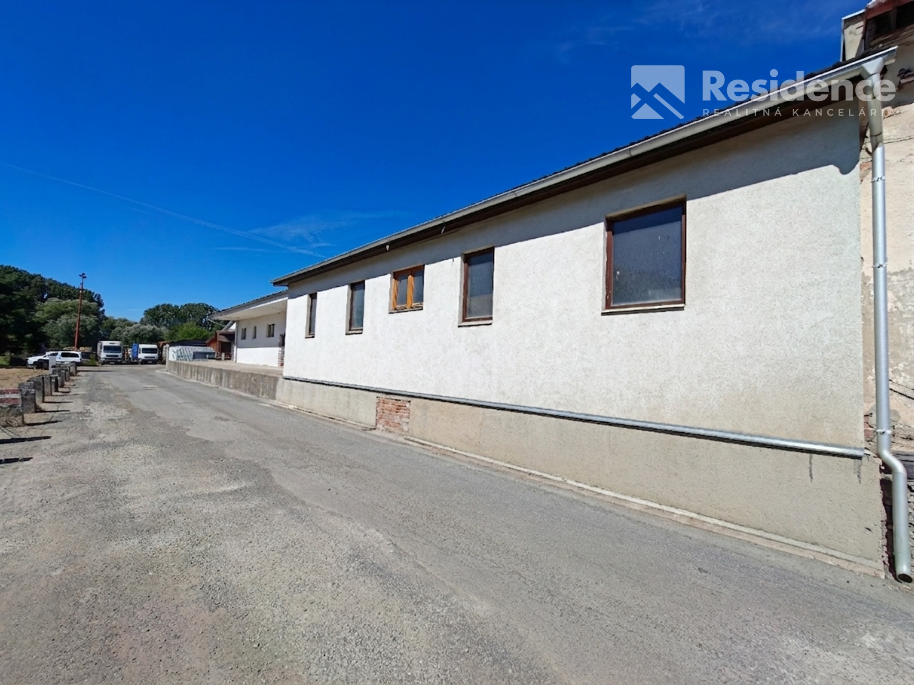
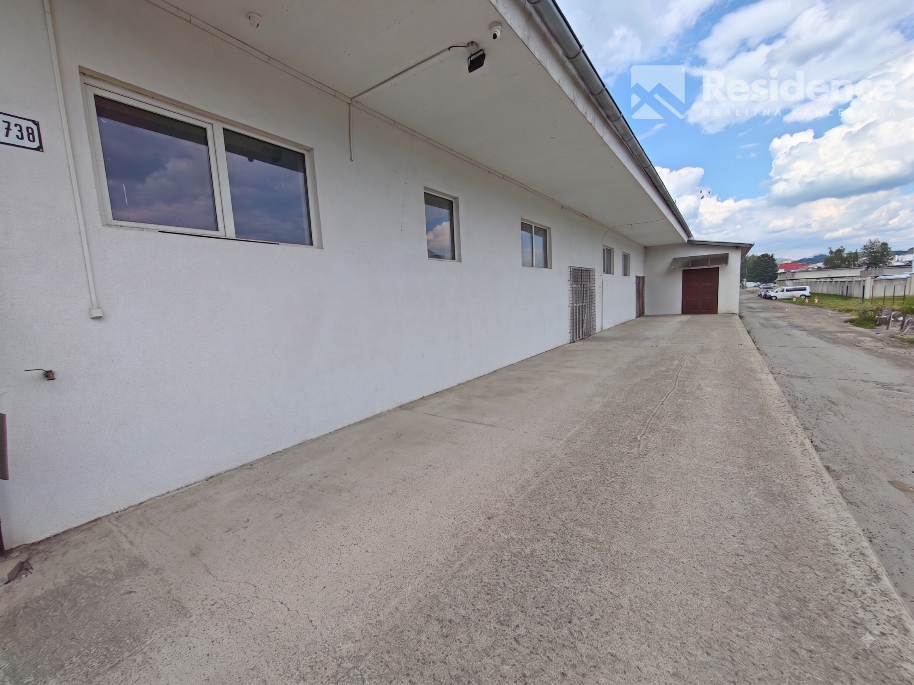
Exterior Access: Individual sections feature direct access to the loading ramp.
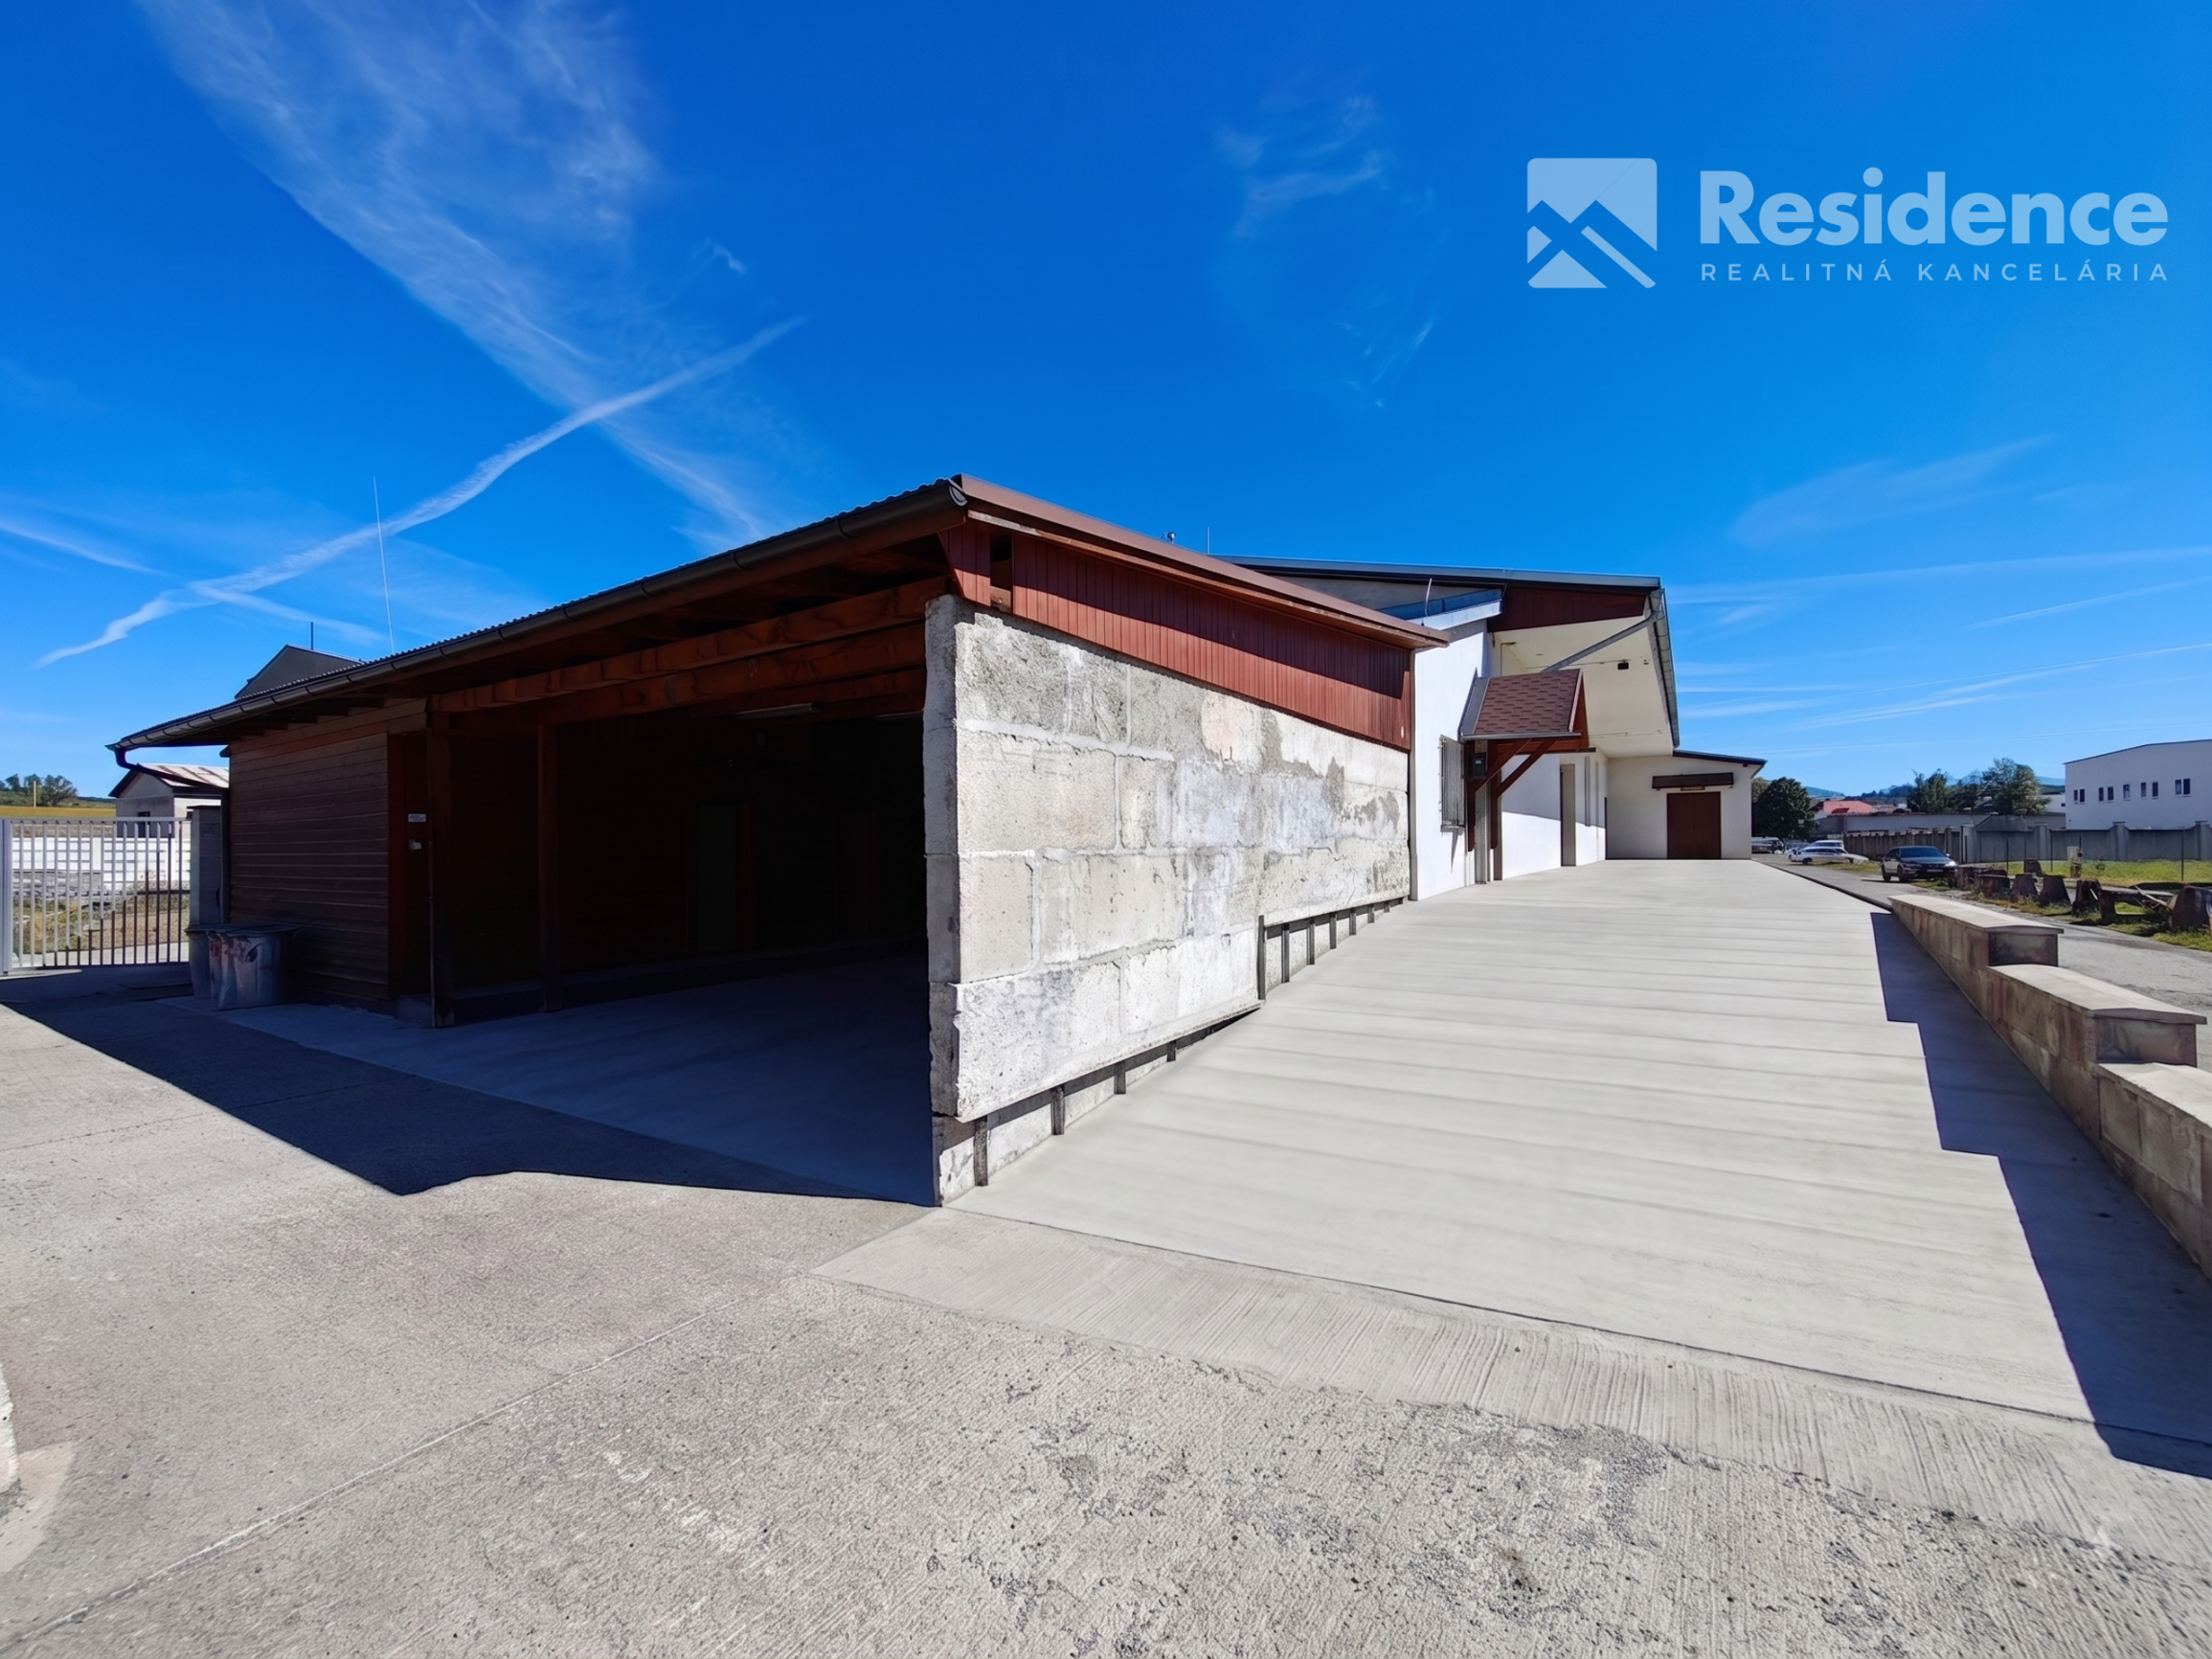
Loading Ramp: 126 m² (running along the full length of the hall)
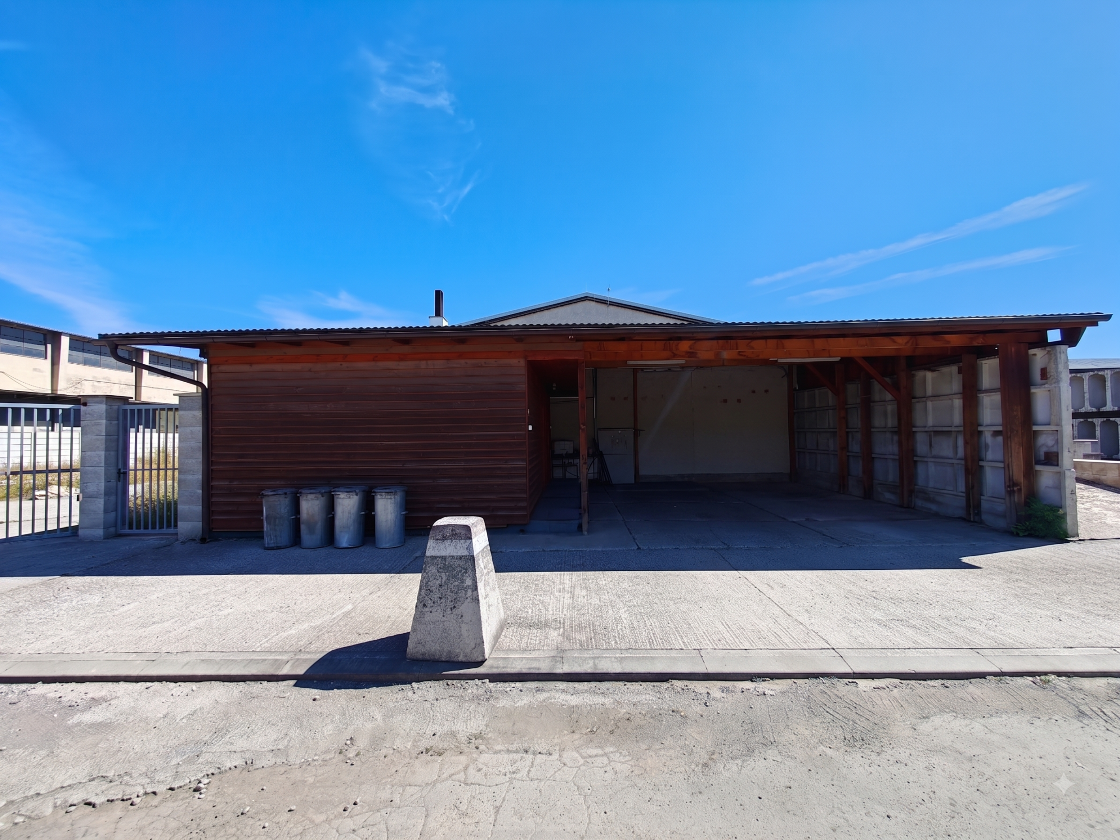
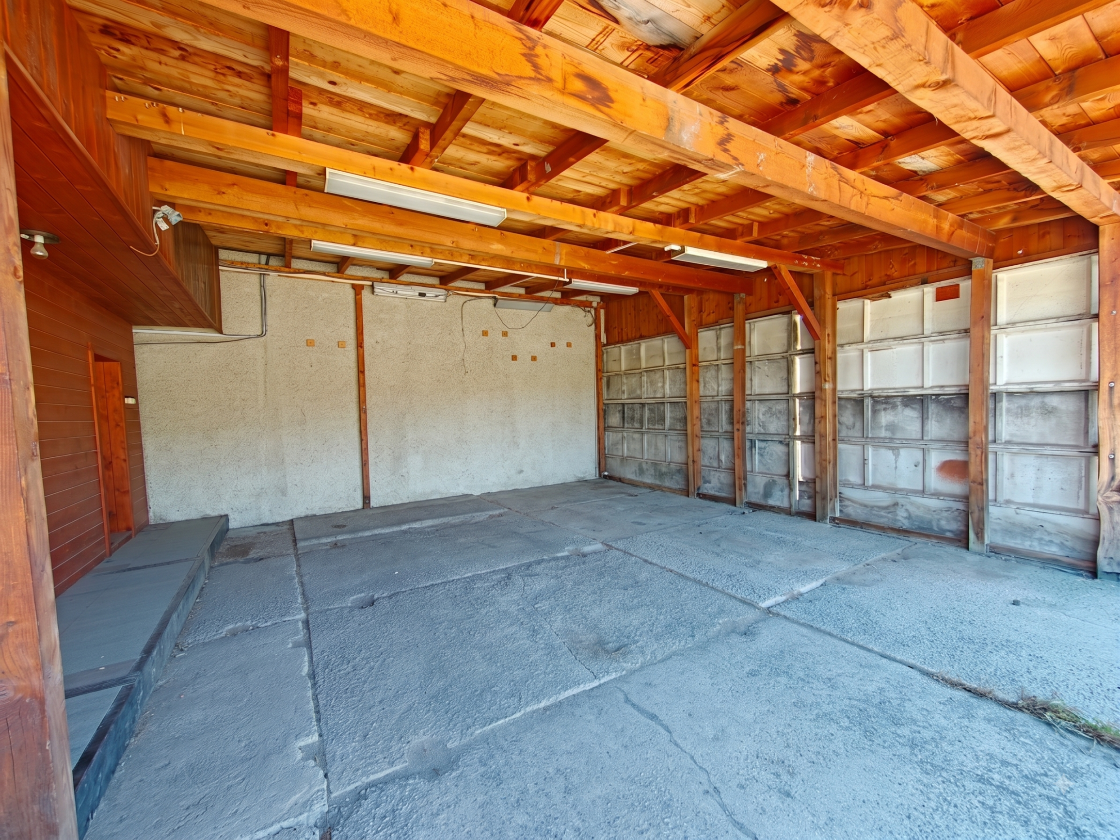
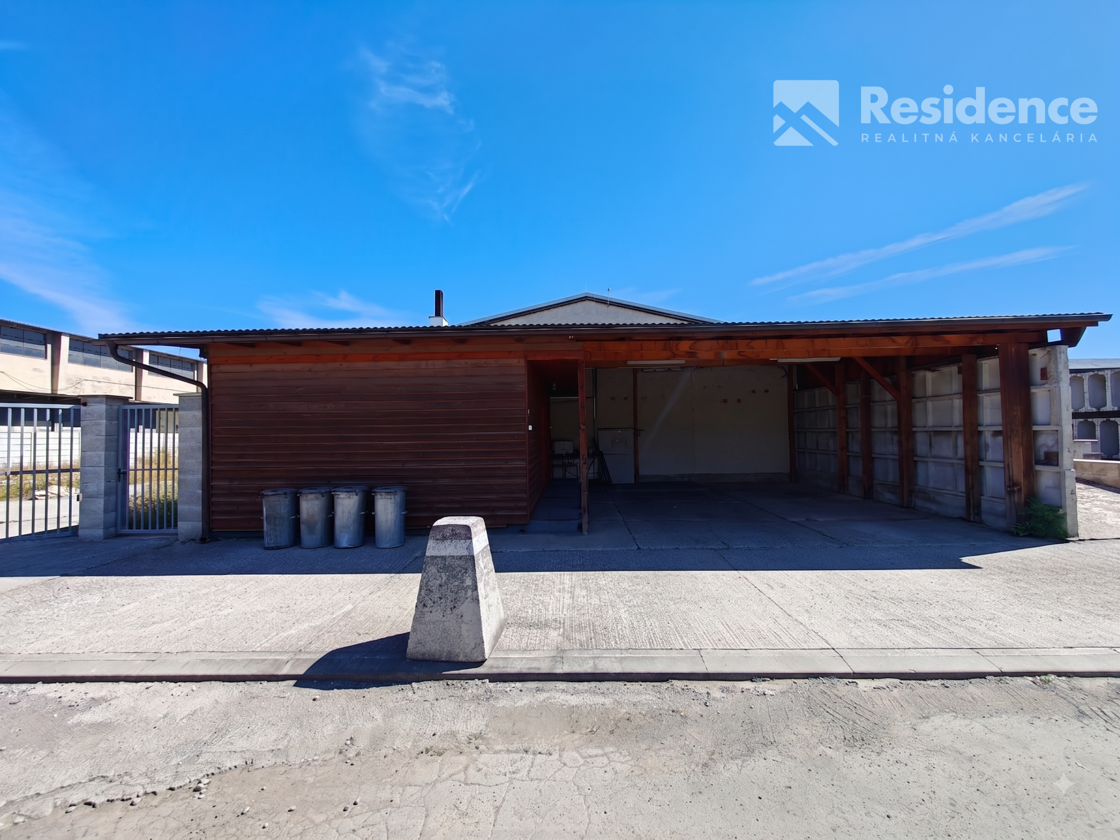
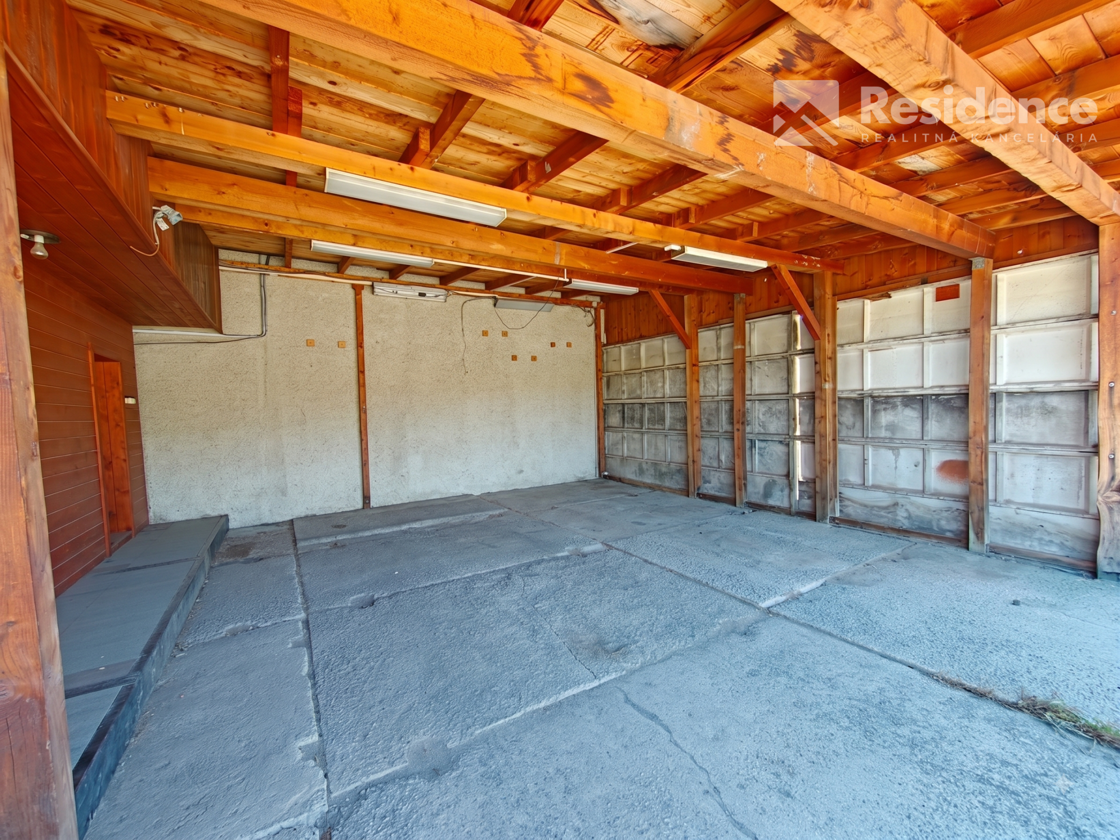
Covered Parking: 56 m² (wooden shelter for passenger cars)
LOCATION AND ACCESSIBILITY
The hall is located on the western side of Liptovský Mikuláš, in an established industrial zone of the Liptovská Ondrašová district. The location ensures seamless access for both freight and passenger transport, direct connections to major road networks, and an excellent logistical position within the regional hub.
TECHNICAL SPECIFICATIONS AND EQUIPMENT
The facility has undergone a reconstruction focused on functionality, low operating costs, and a high standard for the working environment:
Brick / Masonry Construction: Robust and stable structure.
Practical Loading Ramp: A 126 m² loading dock running the full length of the hall significantly streamlines loading and unloading operations.
Above-Standard Insulation: 30 cm polyurethane ceiling insulation guarantees minimal heat loss.
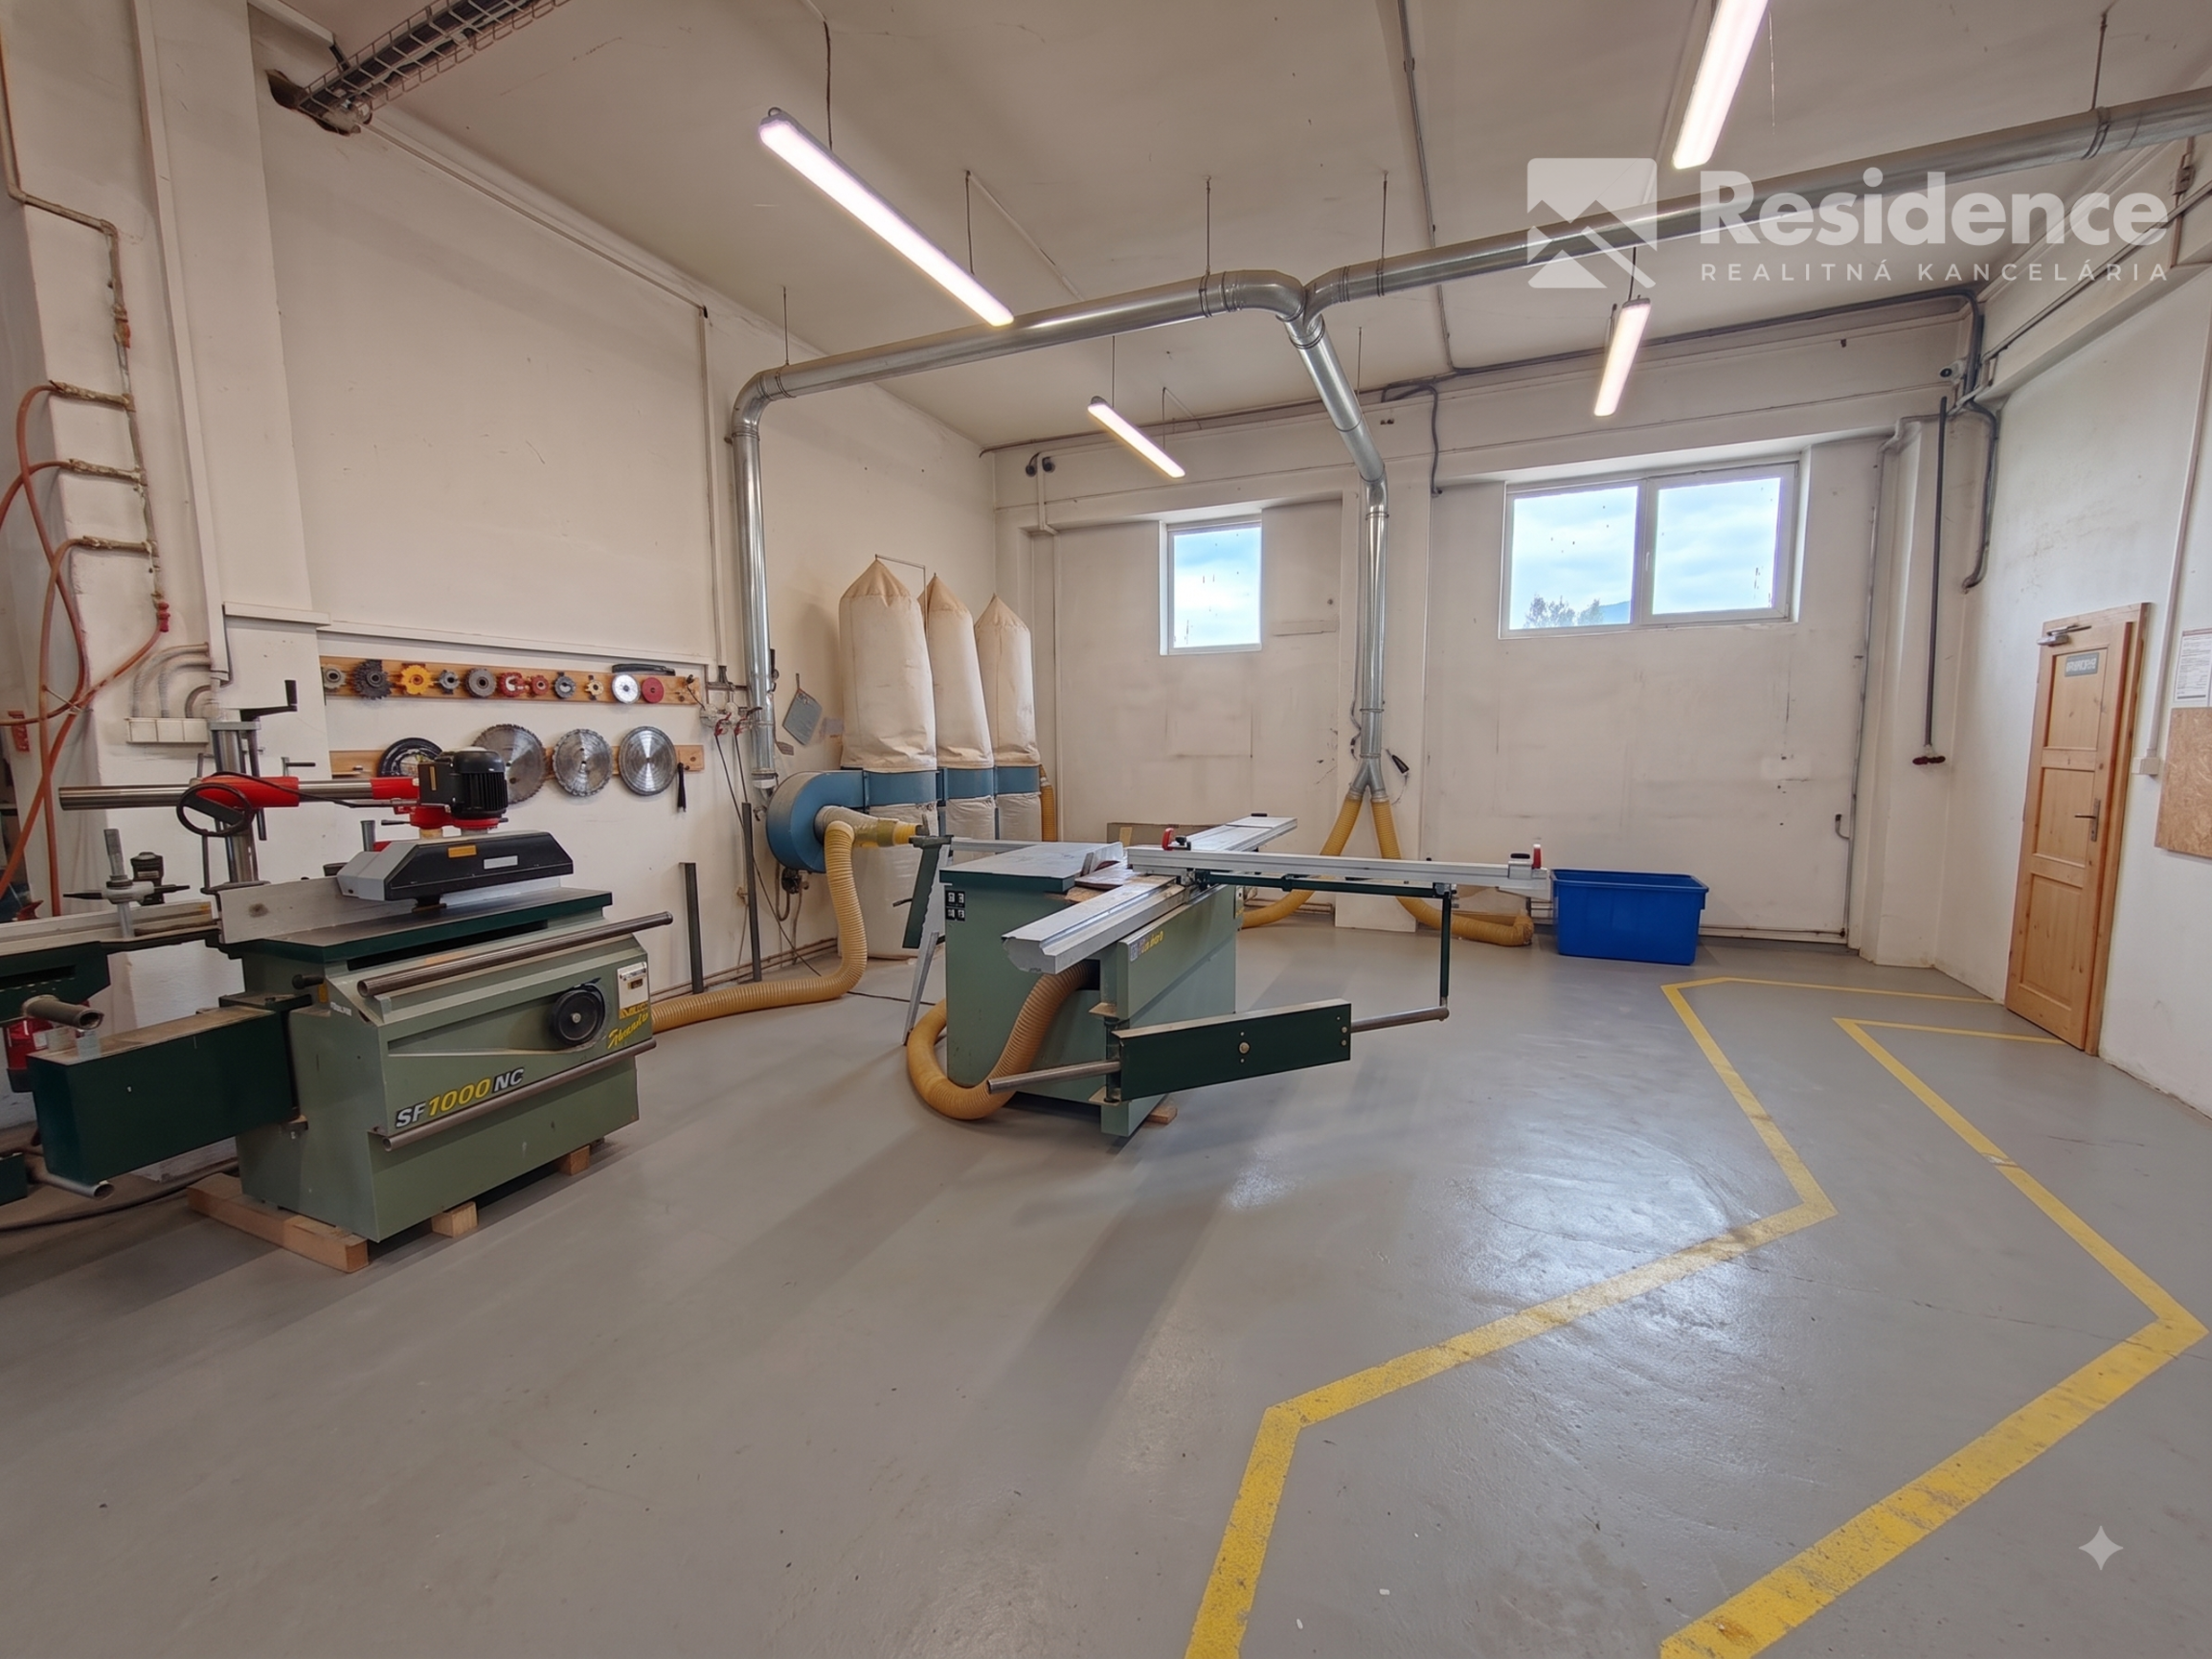
Modern Windows: Fitted with double-glazed PVC / plastic windows.
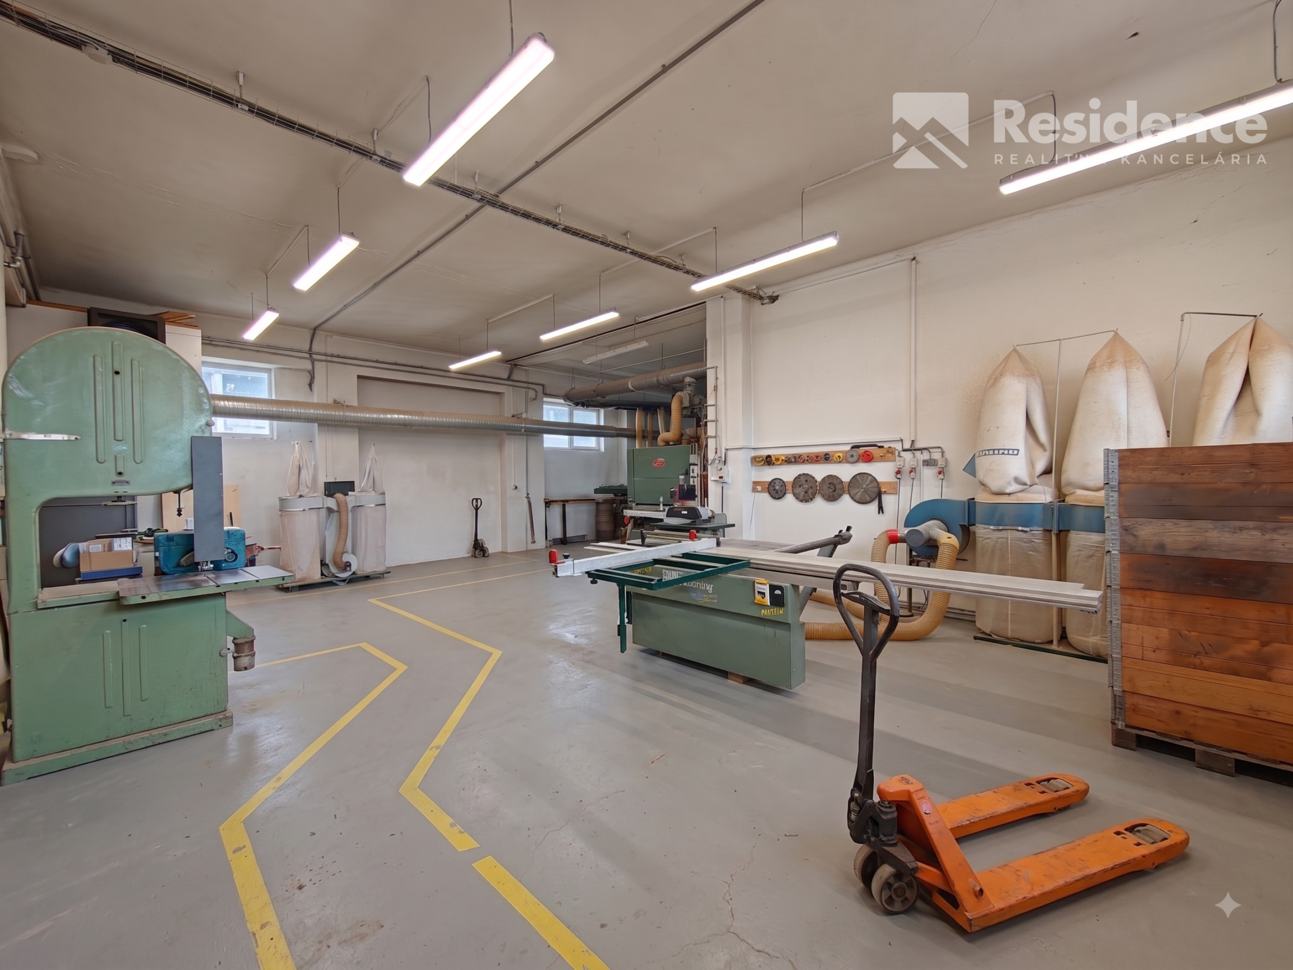
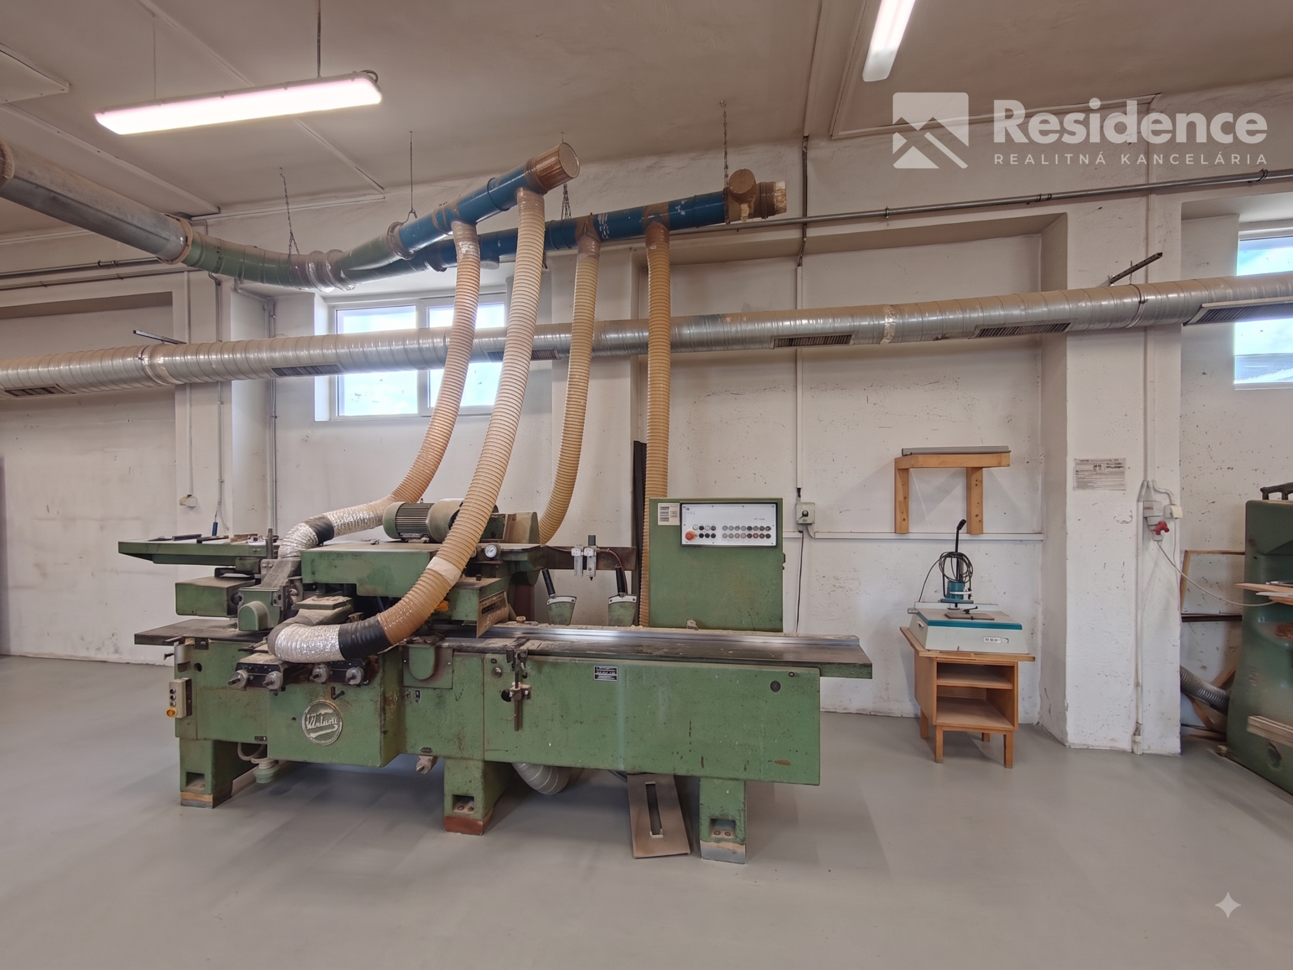
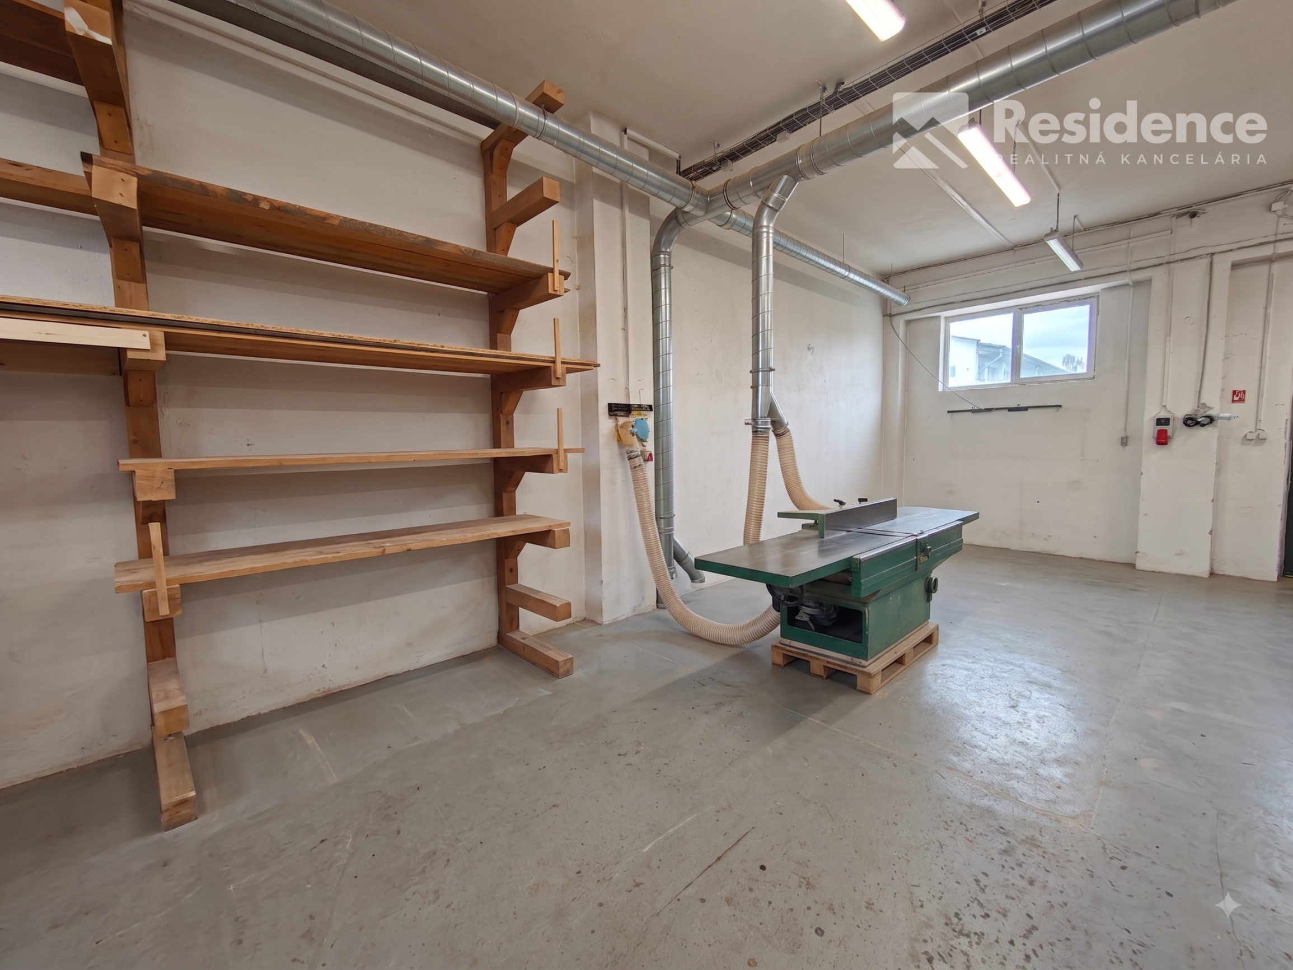
Durable Flooring: Reinforced concrete (armored) floor designed for heavy loads, machinery operation, and material handling.
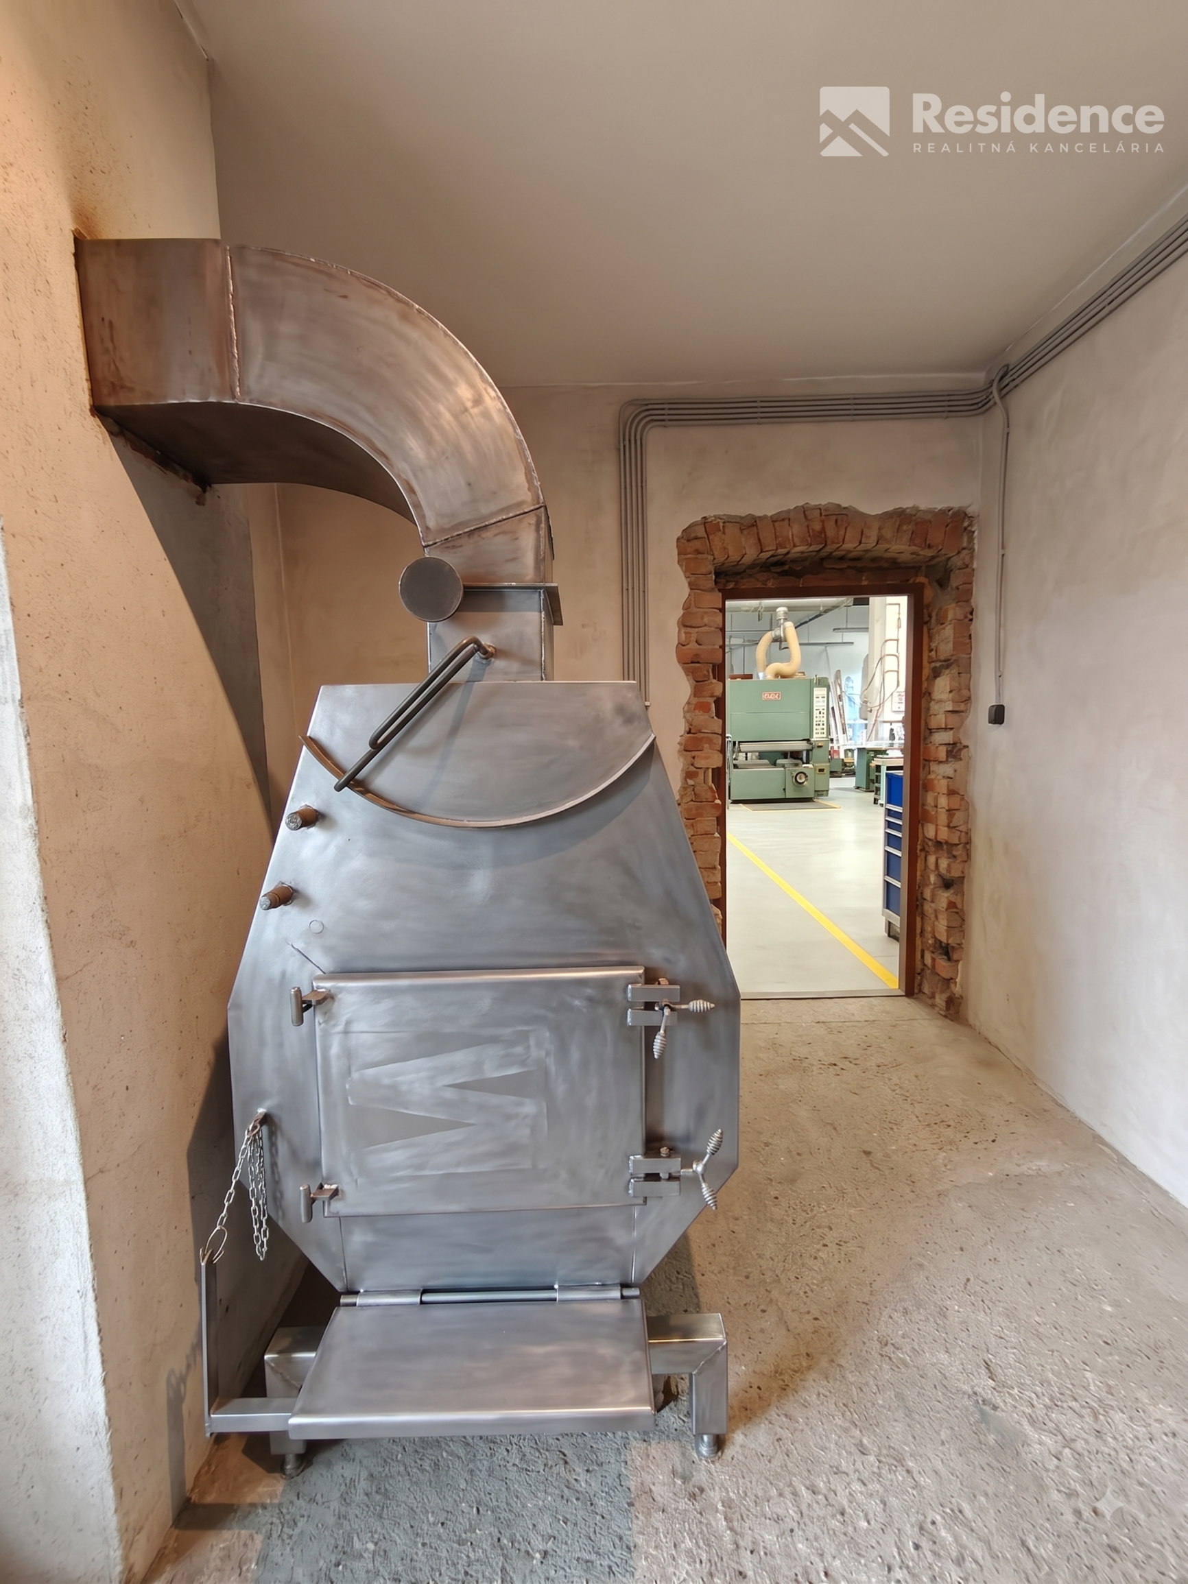
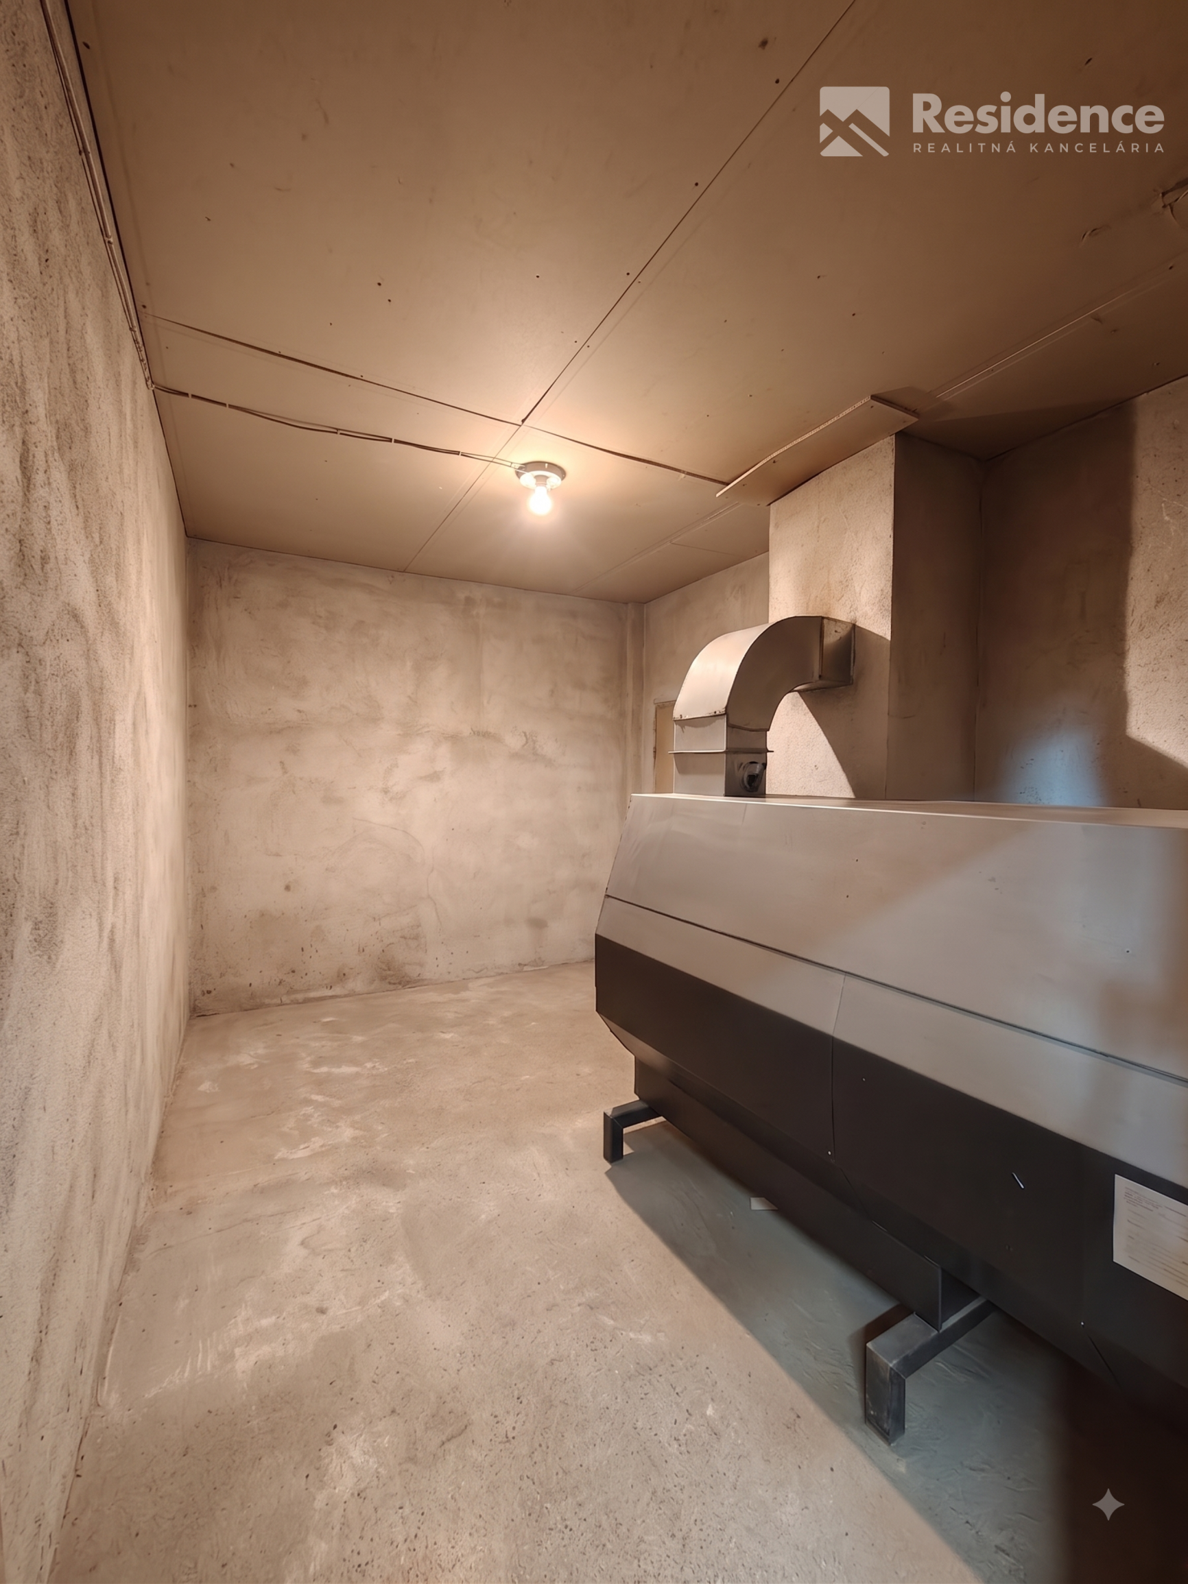
High-Performance Heating: Eco-friendly and cost-effective 60 kW wood gasification boiler connected to hot water distribution systems.
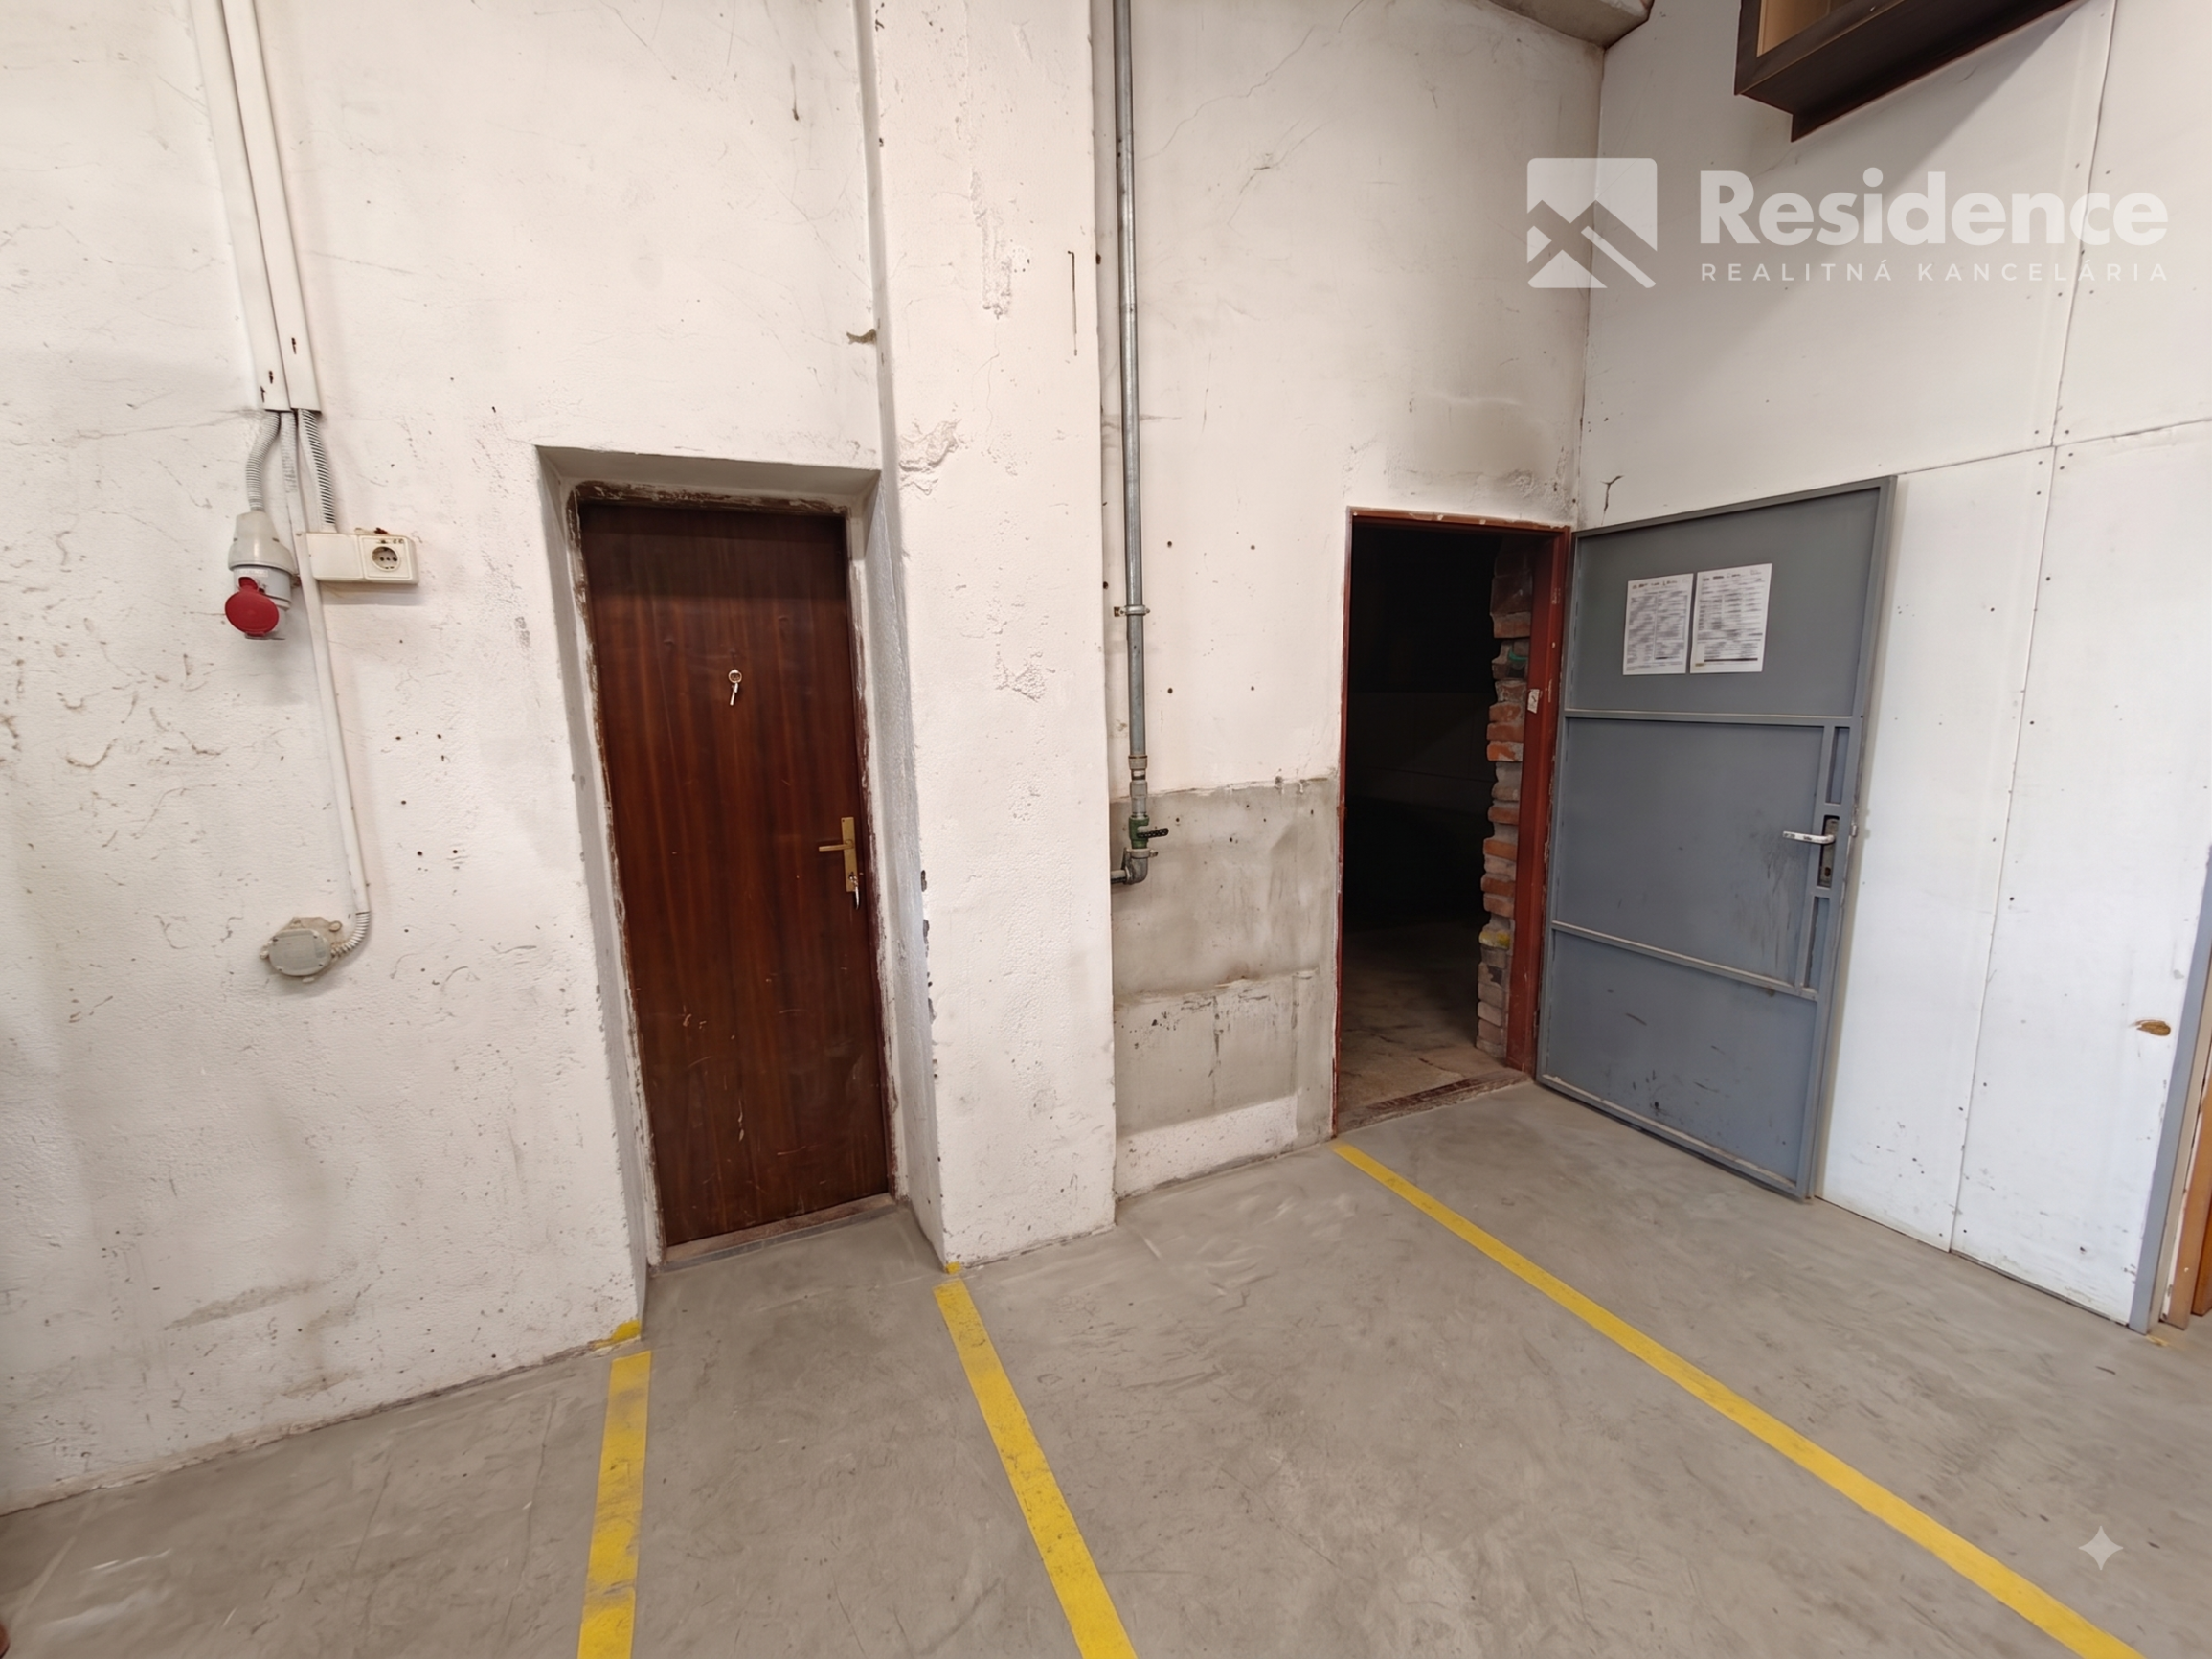
Heavy-Duty Electrical Setup: 240/400V electrical wiring with a main 65 A circuit breaker for demanding technological operations.
FACILITIES AND PARKING
The hall provides a complete and comfortable space layout for staff and administration:
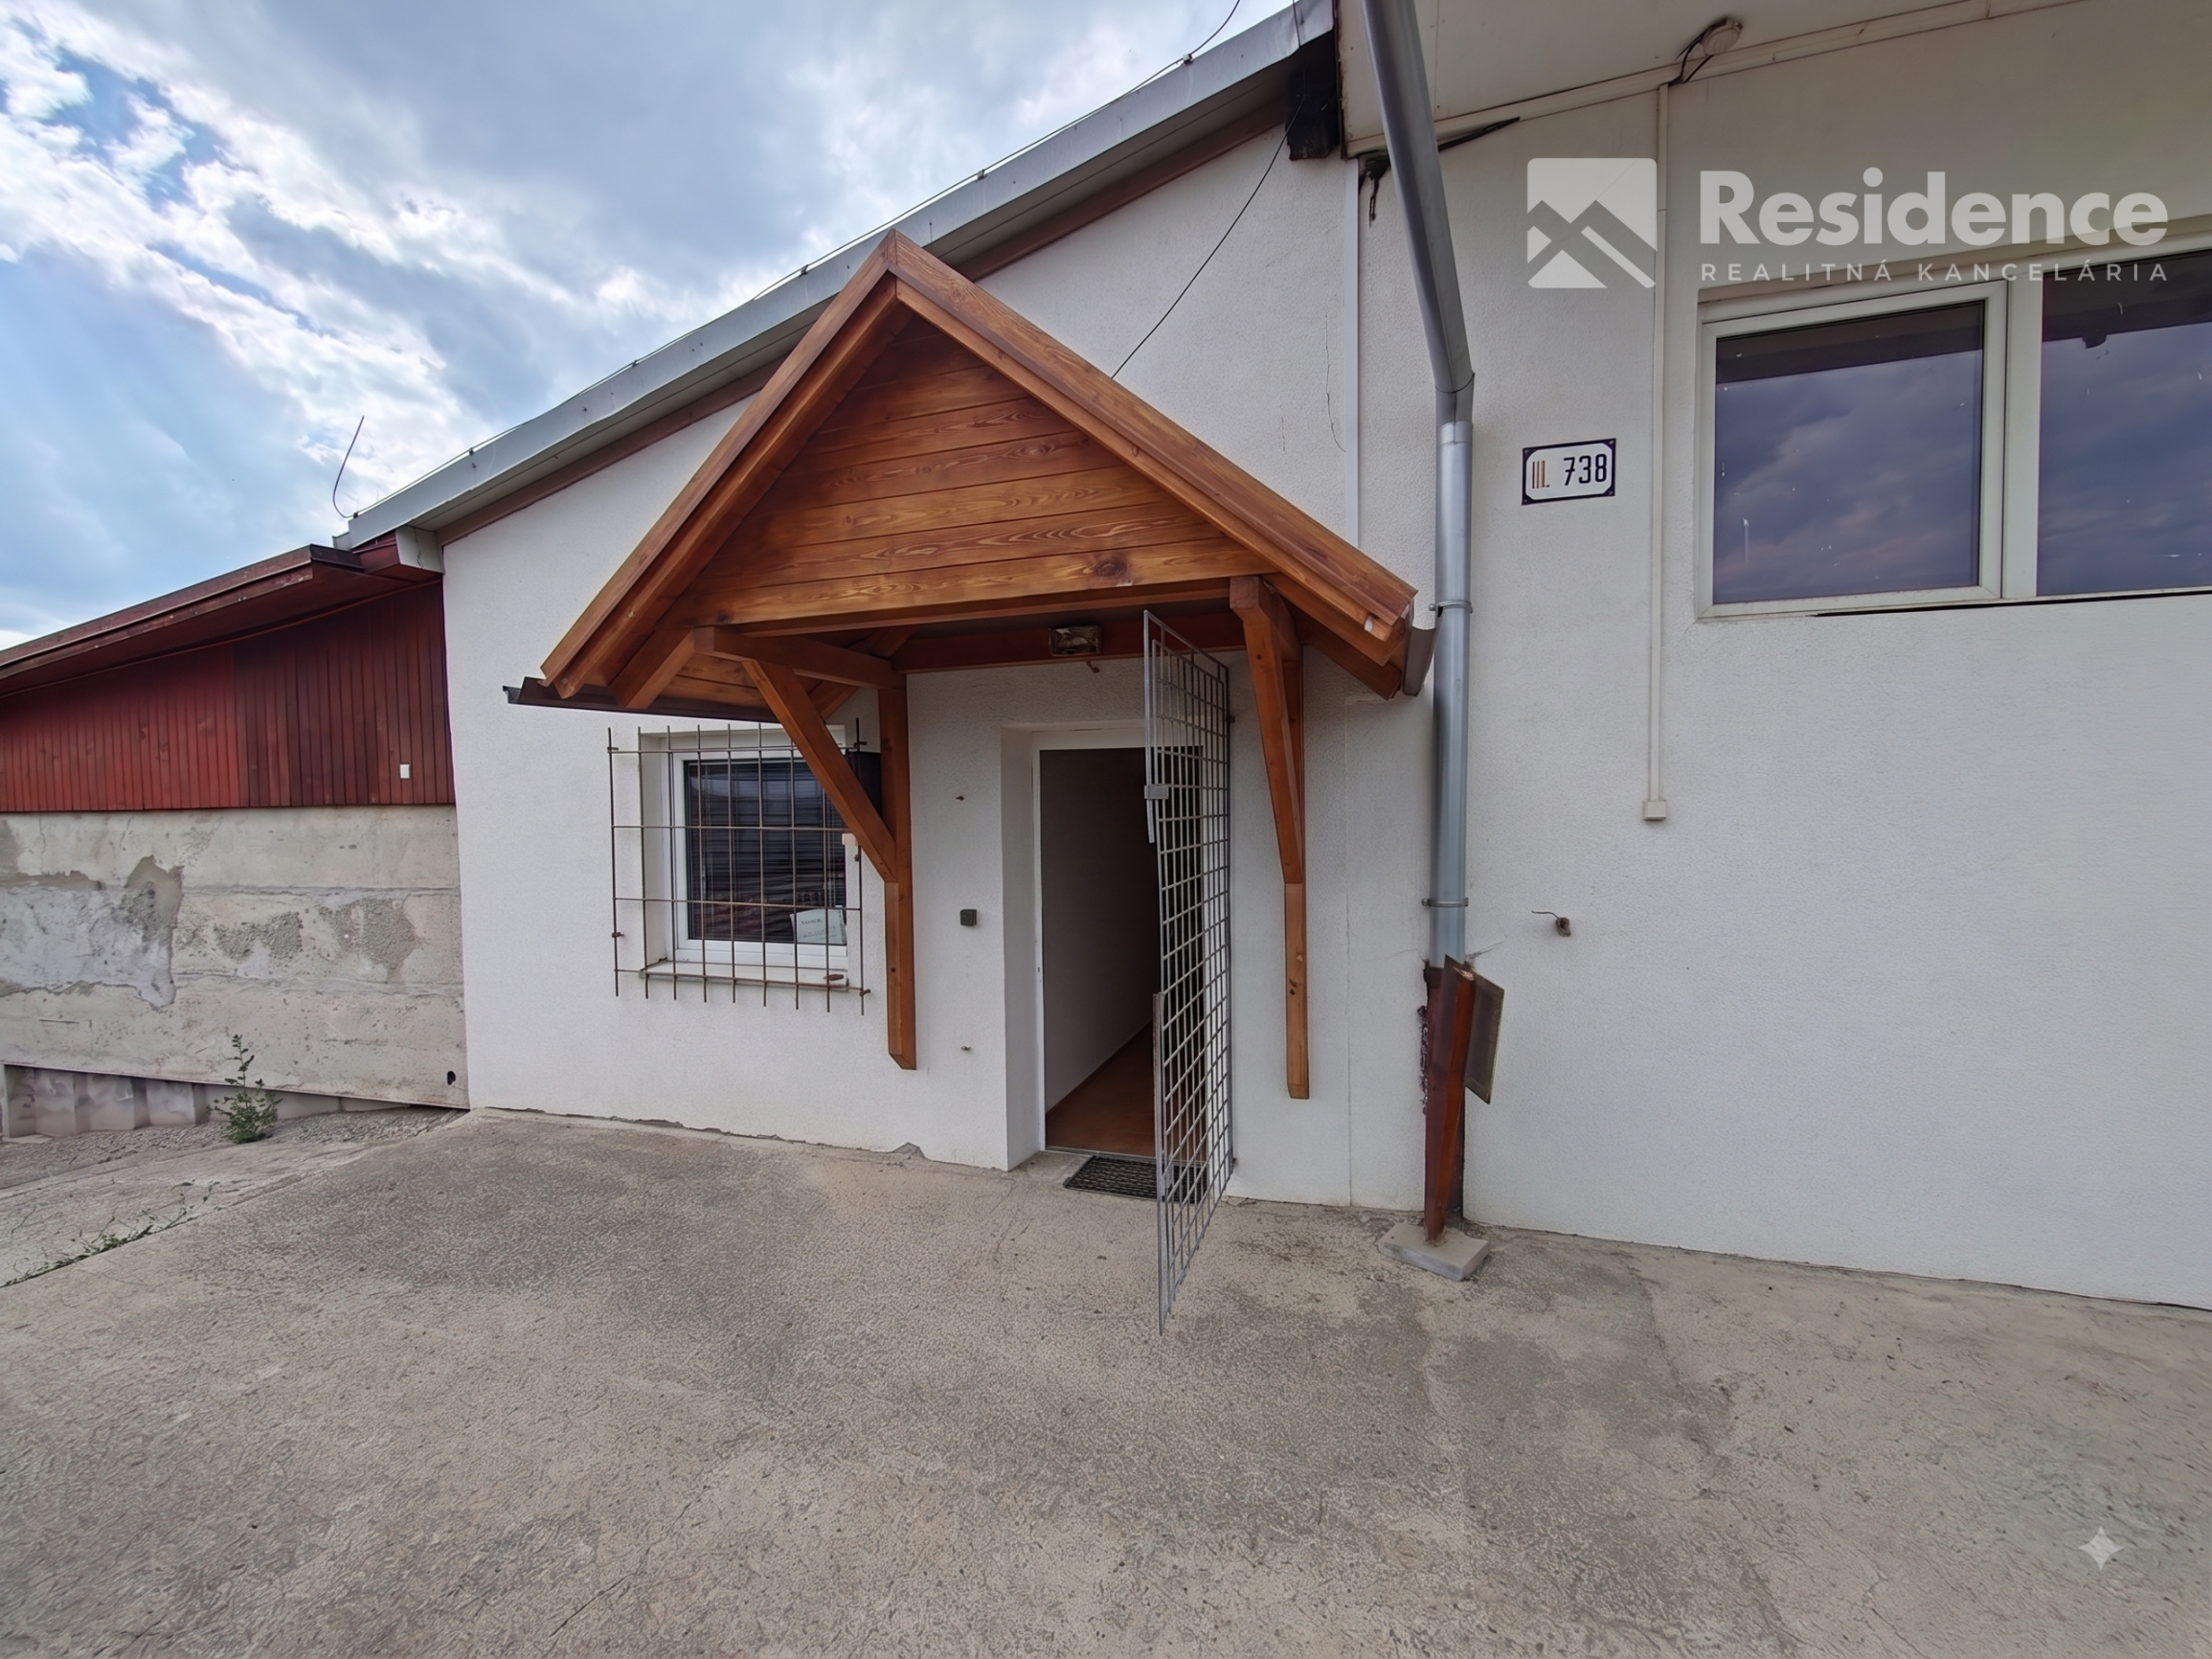
Reception / Office Area: For administrative tasks, client meetings, or operations management.
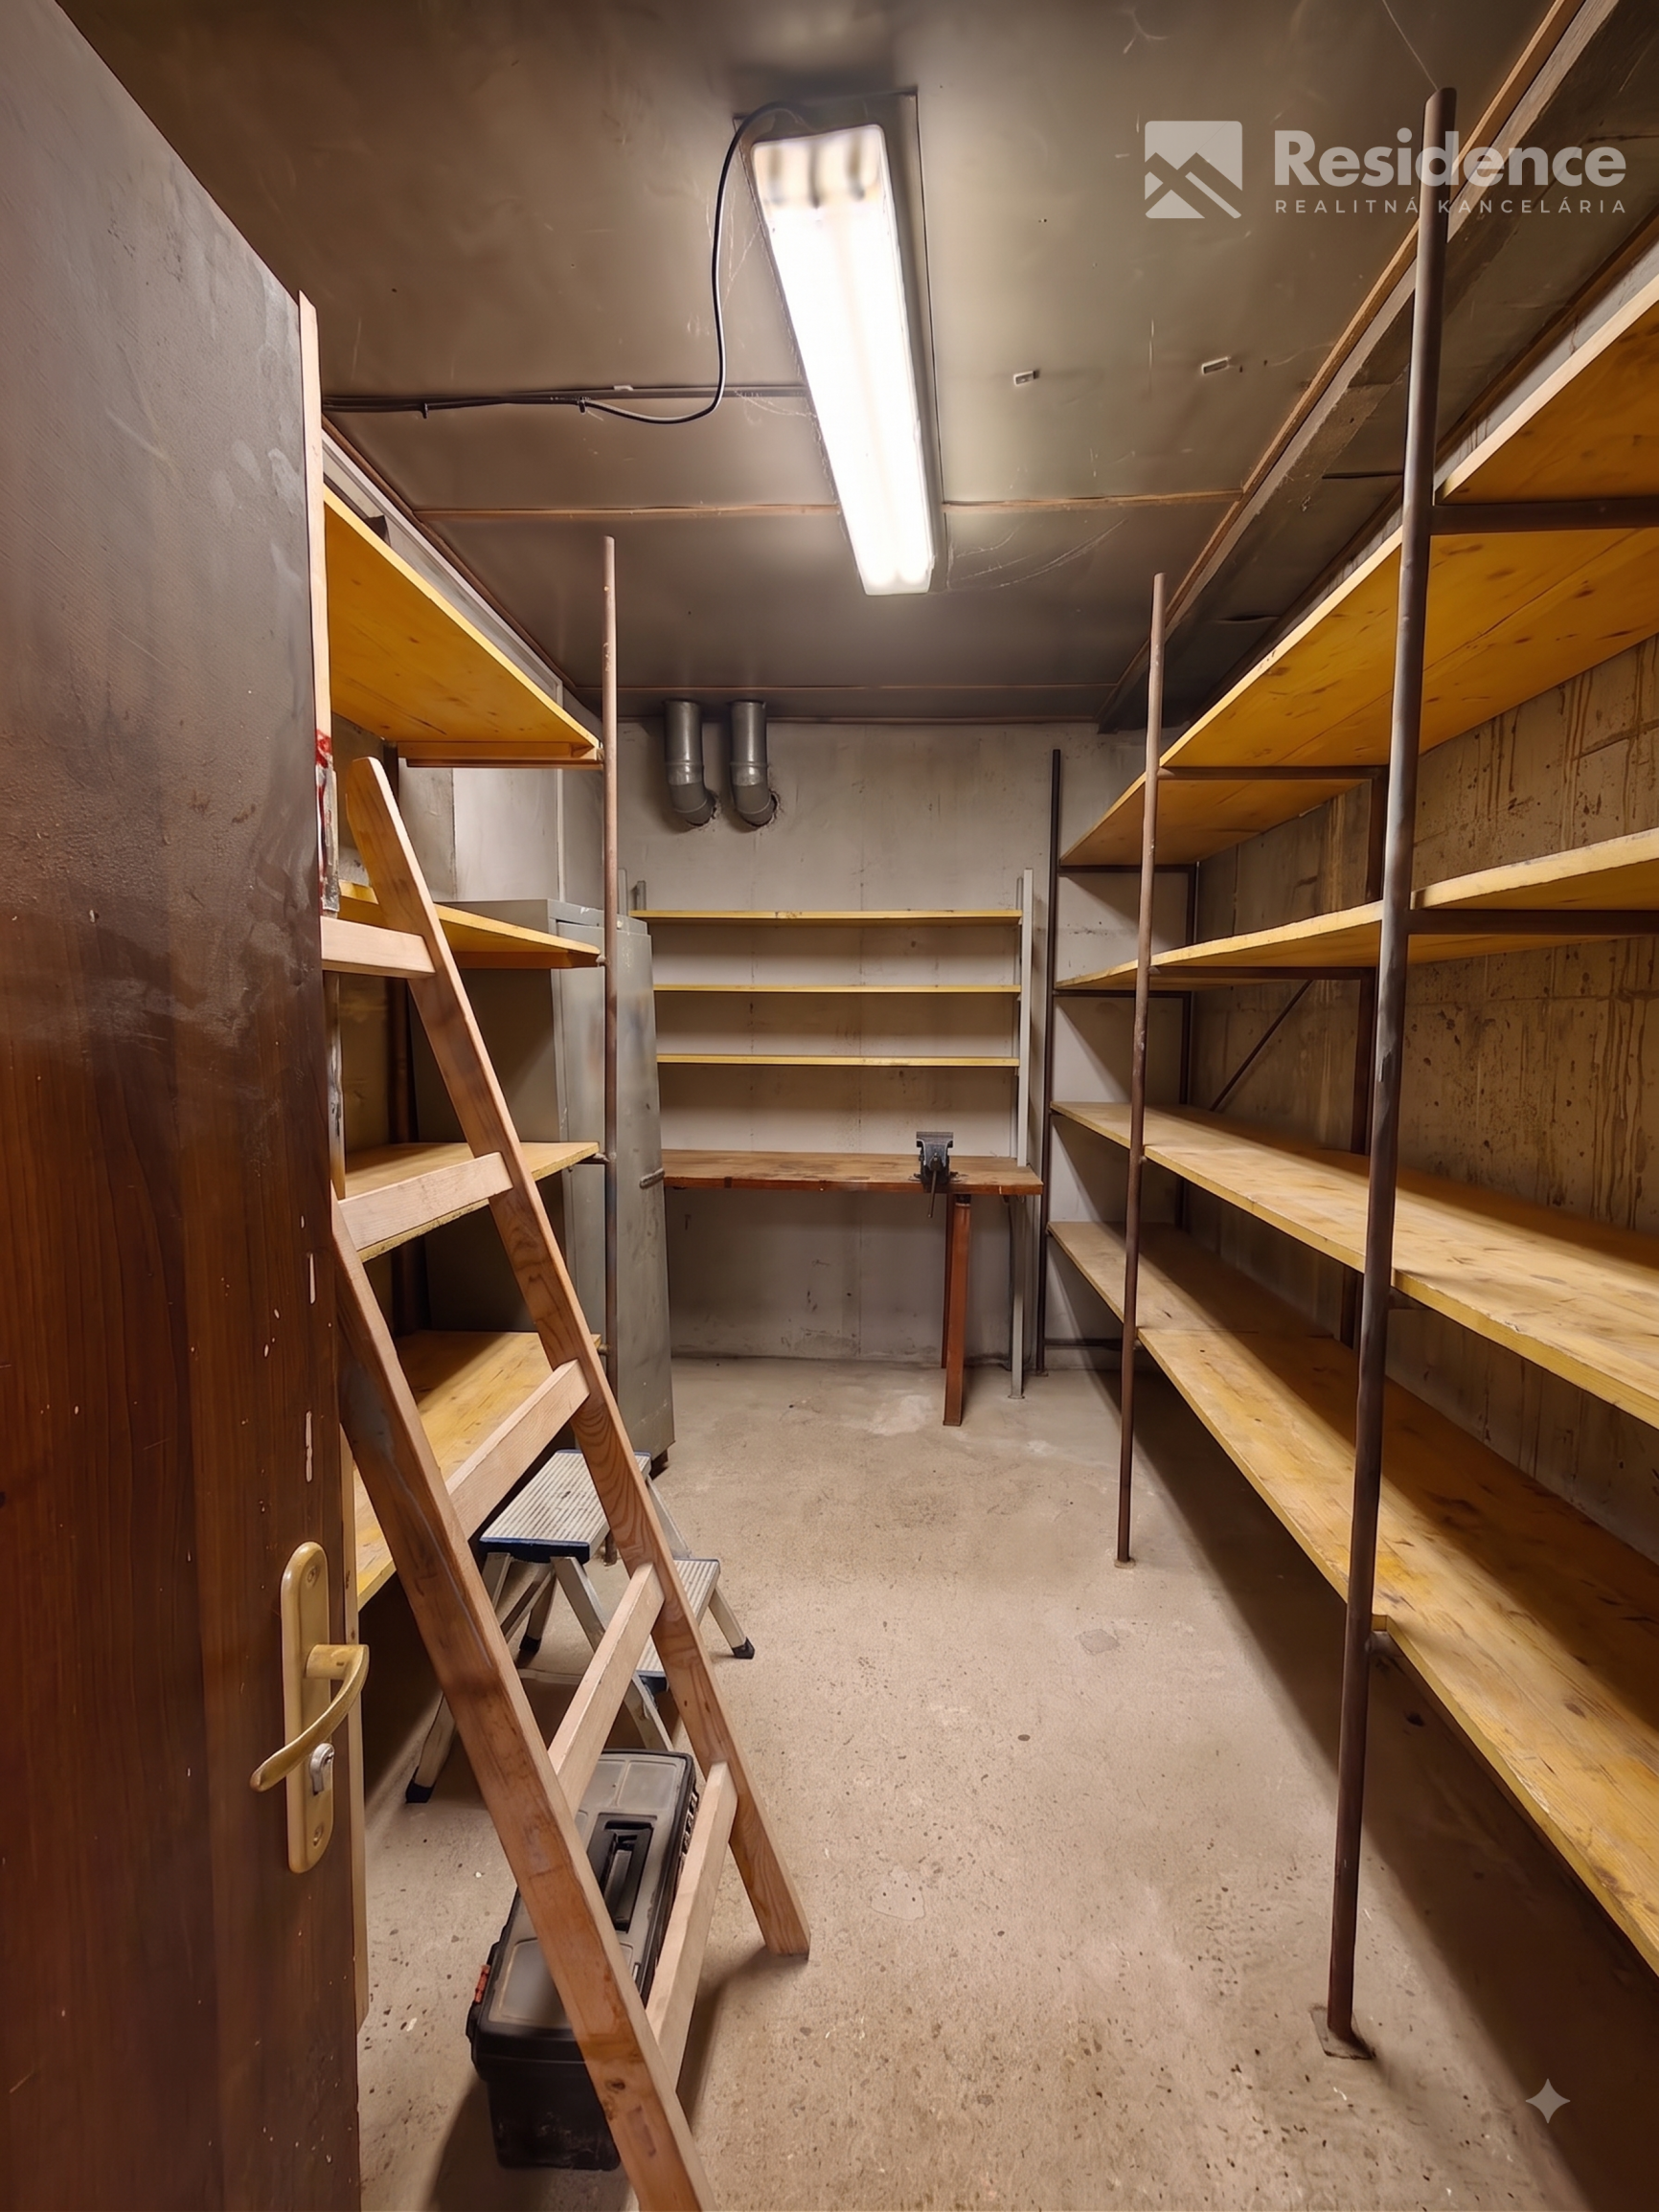
Staff Facilities: Social and workspace amenities designed for 6 to 8 workers.
Covered Parking: Built wooden shelter (56 m²) for convenient passenger vehicle parking.
PROPERTY POTENTIAL / USAGE
Thanks to its versatility, 3 separate interconnected sections, floor load capacity, high-capacity electrical connection, and loading ramp, the facility is ideal for light manufacturing, a joinery or woodworking workshop, an assembly center, or a storage and distribution hub.
PRICE: UPON REQUEST
FOR MORE INFORMATION OR TO SCHEDULE A VIEWING, PLEASE CONTACT:
Boris Barborík
RESIDENCE REAL
📞 +421 903 308 042 | ✉️ barborik@residence-real.sk